The Flex-z
Home type: Single Family Detached Garage
Home Model

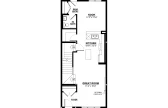
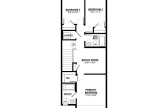
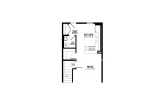

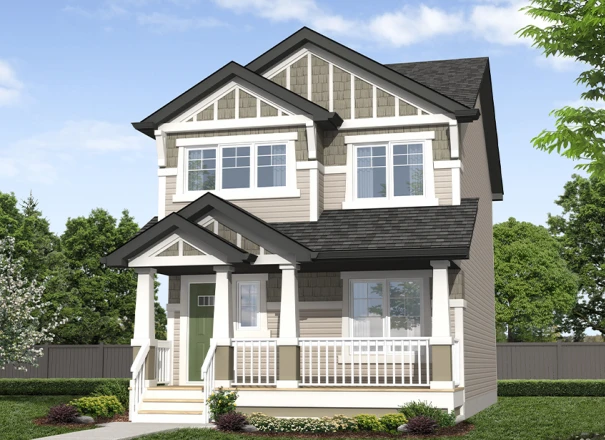
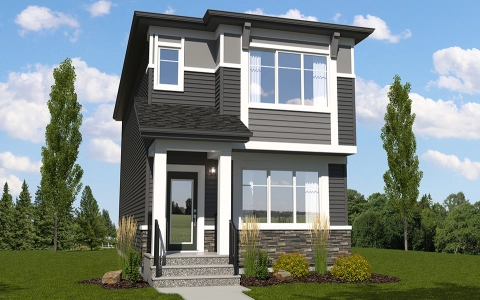
The Flex is a 1,537 sq. ft. two-storey laned home with 3 bedrooms, 2.5 bathrooms, and a centrally located bonus room.
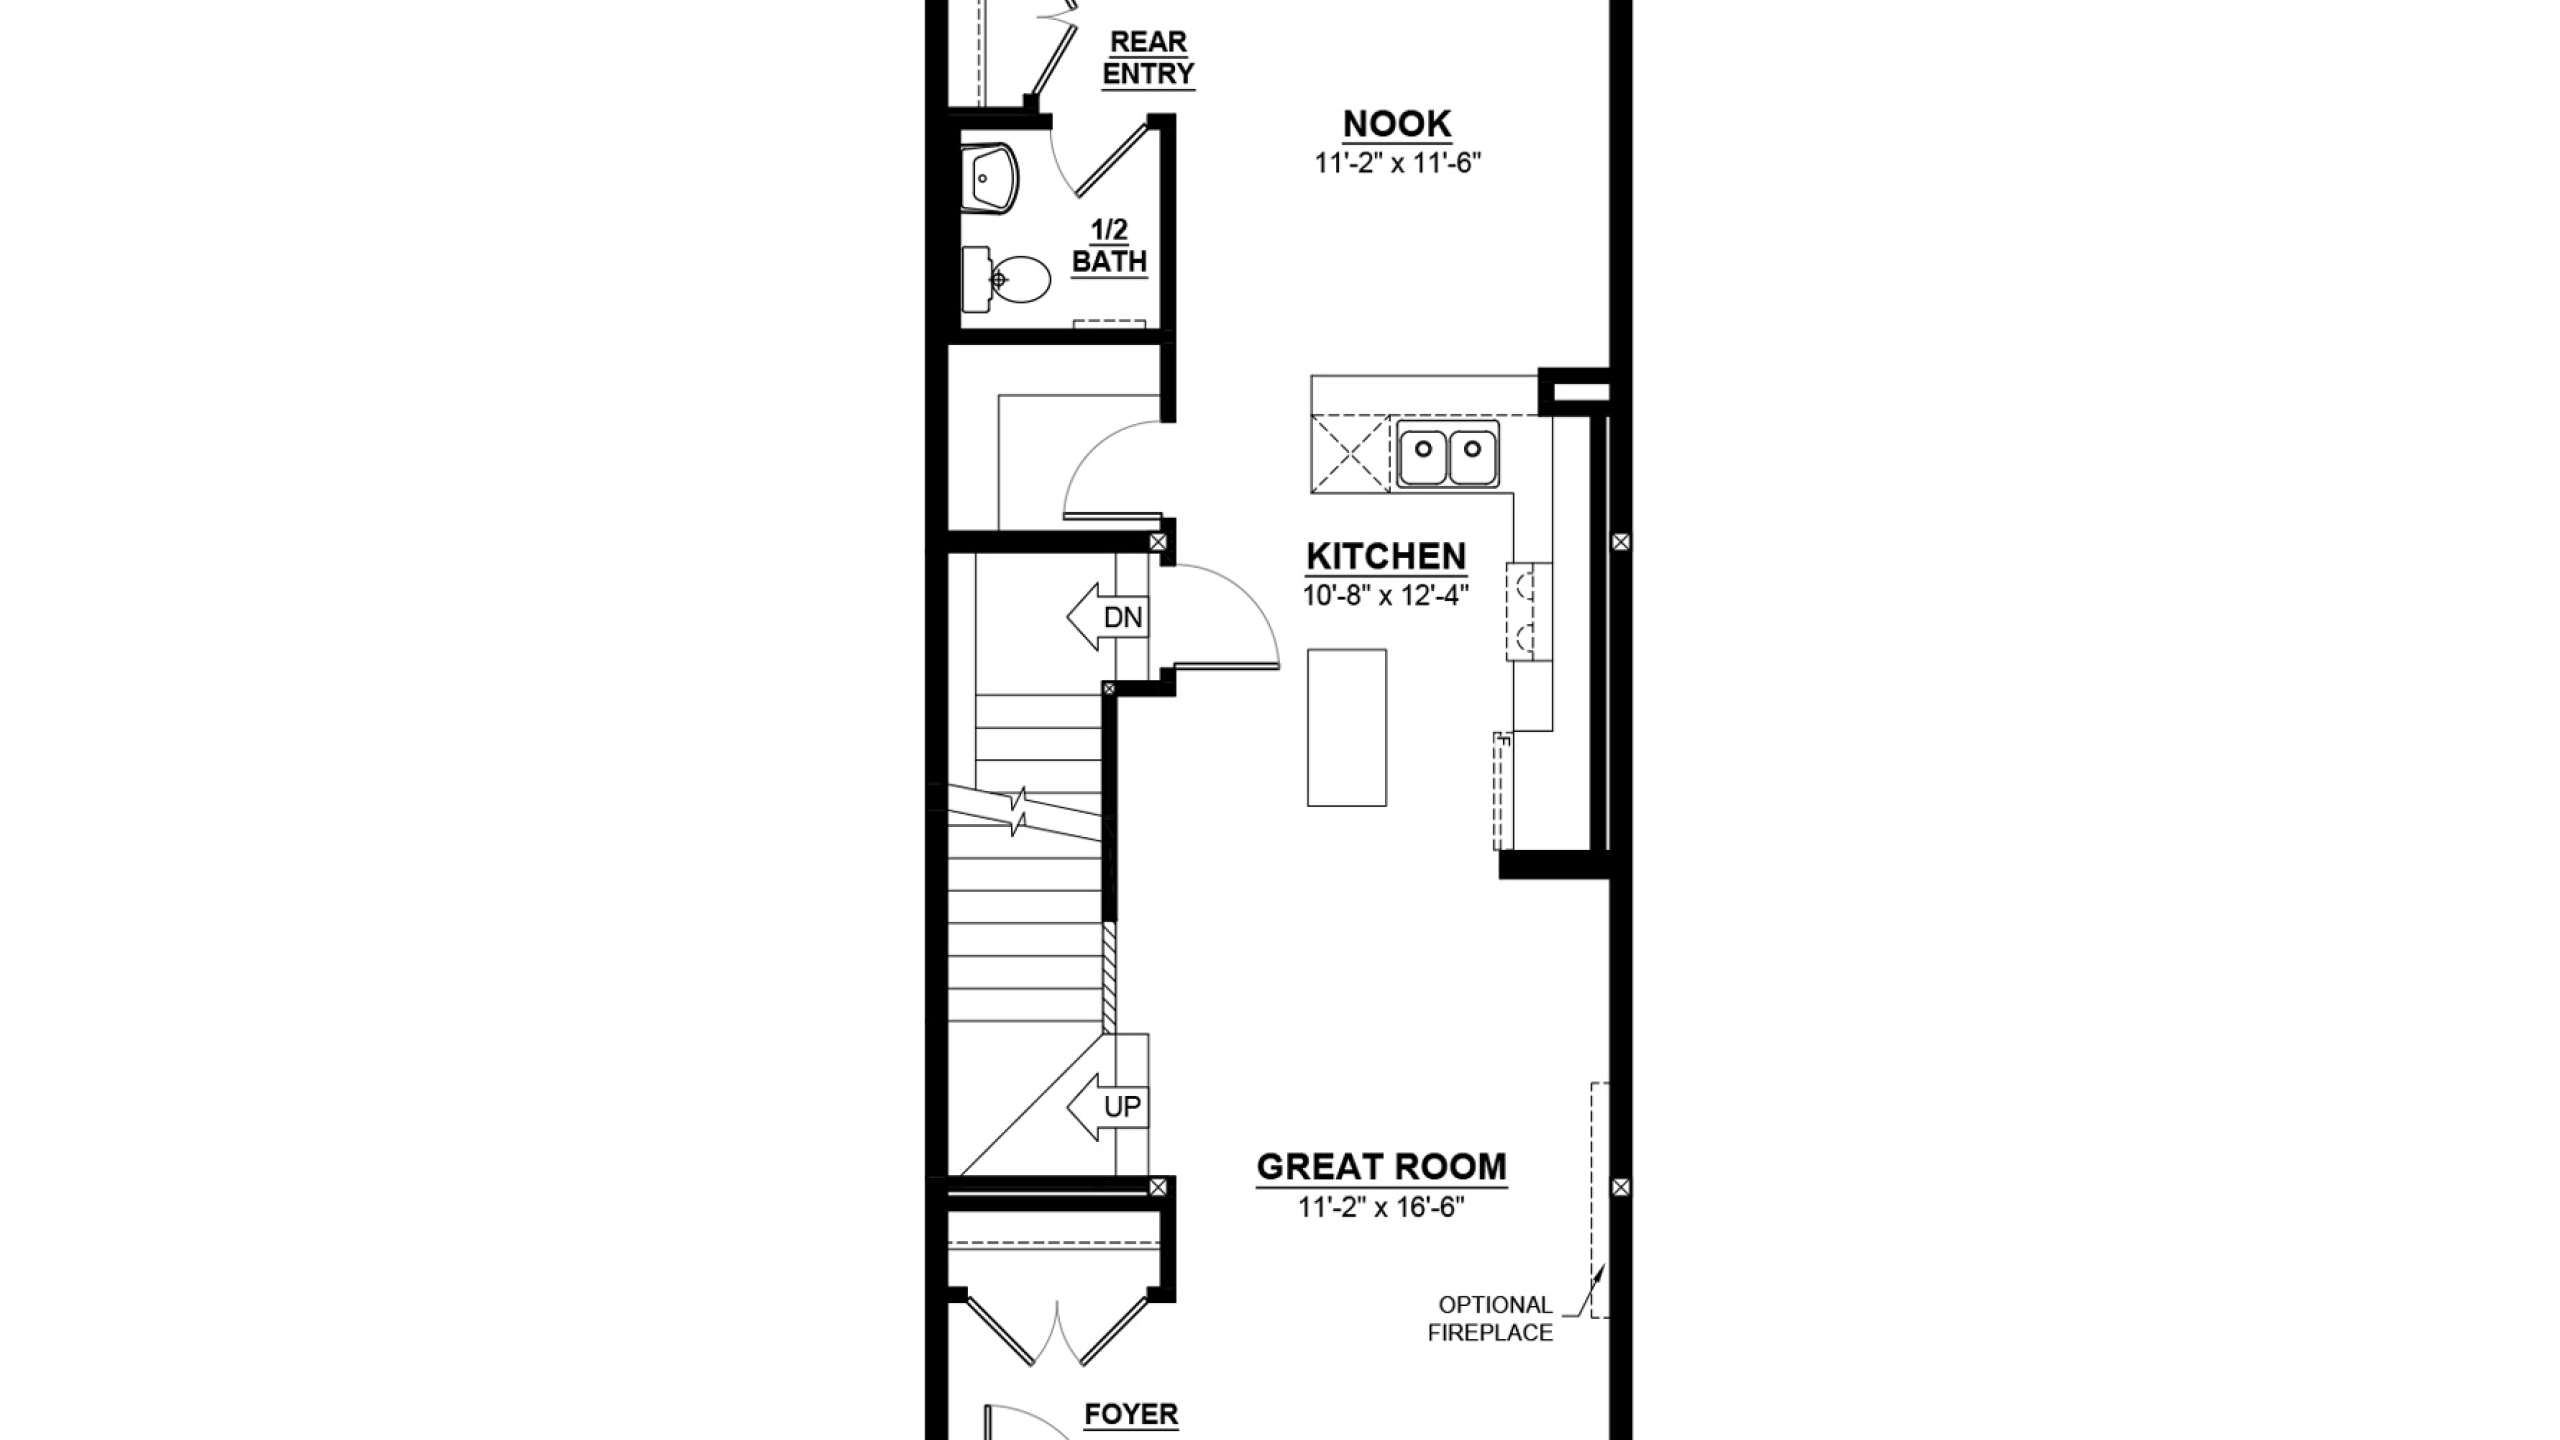

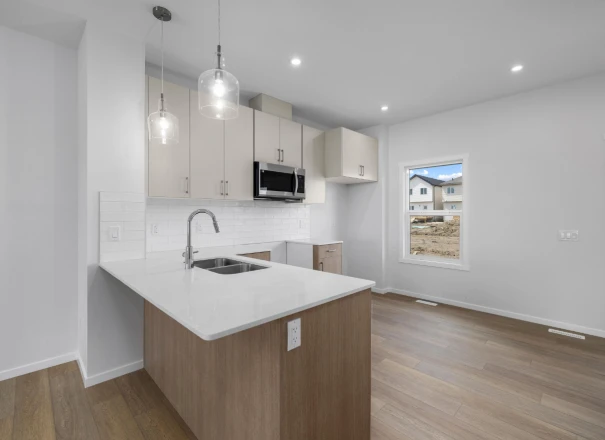
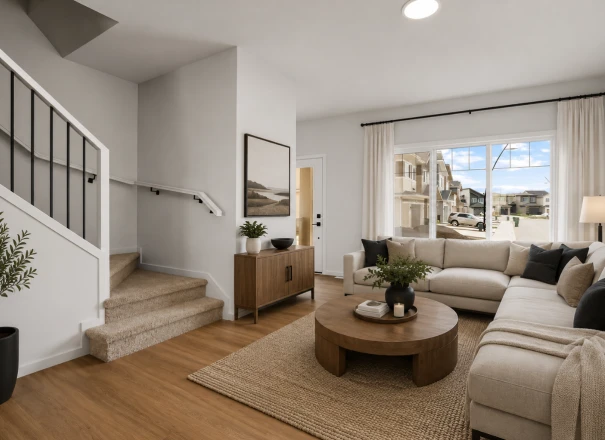
The main floor features a great room that connects to the kitchen and dining area, with a centre island and walk-in pantry providing additional workspace and storage. A rear entry, storage closet, and tucked-away half bathroom complete the main level.

Upstairs are three bedrooms, a central bonus room, a full bathroom, and laundry. The primary bedroom includes a walk-in closet and an ensuite with a window for added natural light.
Available options include:
• Central or rear kitchen layout


• Basement development
• Legal basement suite
• Side entry
• Garden suite (where permitted)
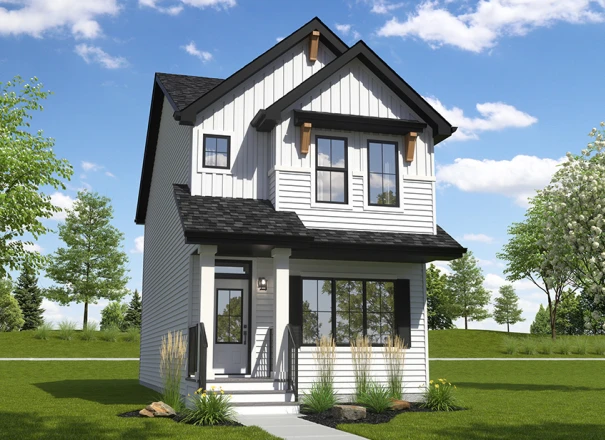
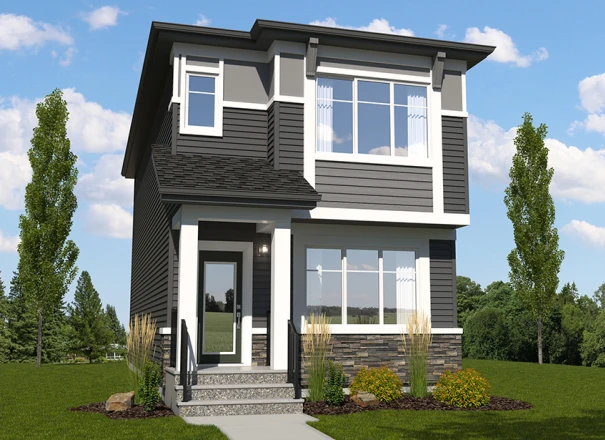
Exterior Styles
Some home models come in a variety of exterior styles to perfectly compliment the communities in which they’re built.
Explore The Flex-z
Actual product may differ slightly from the images, floor plans and renderings shown.
These homes are ready and waiting for you
3212 Orchards Wynd SW
Home Type: Side Entry, 9' Foundation, Rear Kitchen
$488,654 GST Included $465,385 Pre-GST
3258 Orchards Wynd SW
$484,409 GST Included $461,342 Pre-GST
3252 Orchards Wynd SW
Home Type: Side Entry
$498,536 GST Included $474,797 Pre-GST
15663 2 Street NE
Home Type: Side Entry, Rear Kitchen
Sale Pending
15656 3 Street NE
Home Type: Side Entry, Rear Kitchen
$469,888 GST Included $447,512 Pre-GST
8822 Edgemont Link NW
Home Type: Side Entry
$485,098 GST Included $461,999 Pre-GST
2479 Alces Link SW
Home Type: Side Entry, Rear Kitchen
$484,899 GST Included $461,809 Pre-GST
18844 28 Avenue NW
Home Type: Side Entry, Built Green Certified Gold
$471,888 GST Included $449,417 Pre-GST
This model is available to build in...
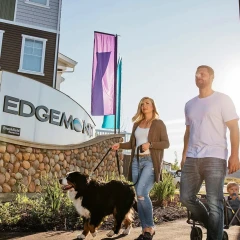
Edgemont
A West Edmonton community set along the city's edge, offering natural surroundings, nearby amenities, and convenient access to major routes.
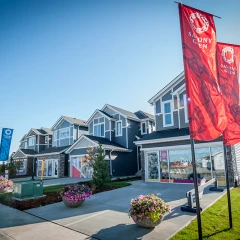
Saxony Glen
Excellent lifestyle amenities including extensive walking paths, oversized parks and green spaces.
Promos & News
Promos & News
Flex Virtual Tour
Take a virtual tour through the Flex Show Home in Edgemont!