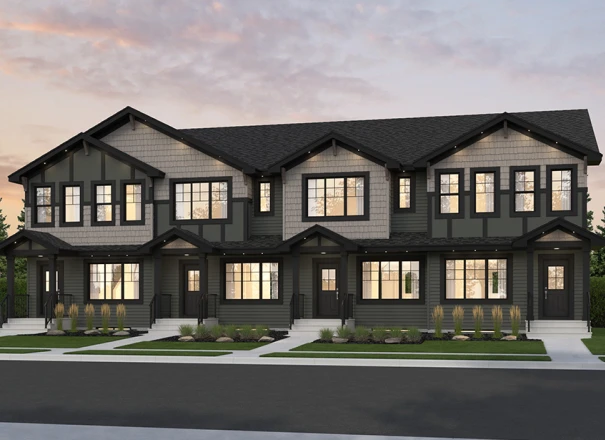
The Cruze t4 (Pilot)
Home type: Townhome
Home Model
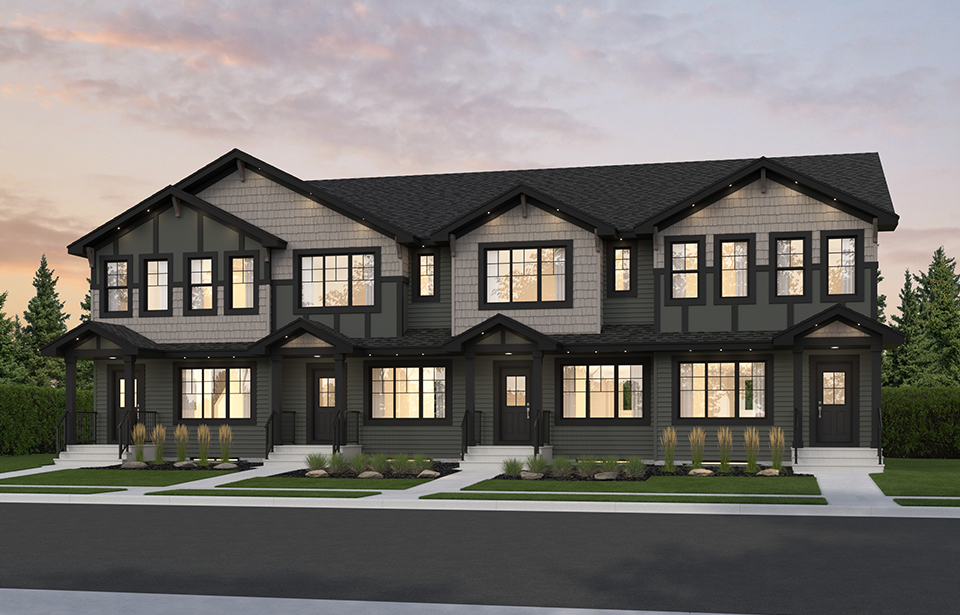
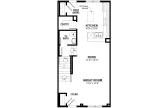
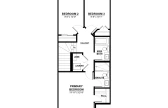
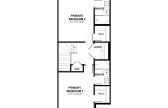
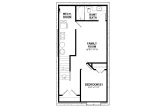
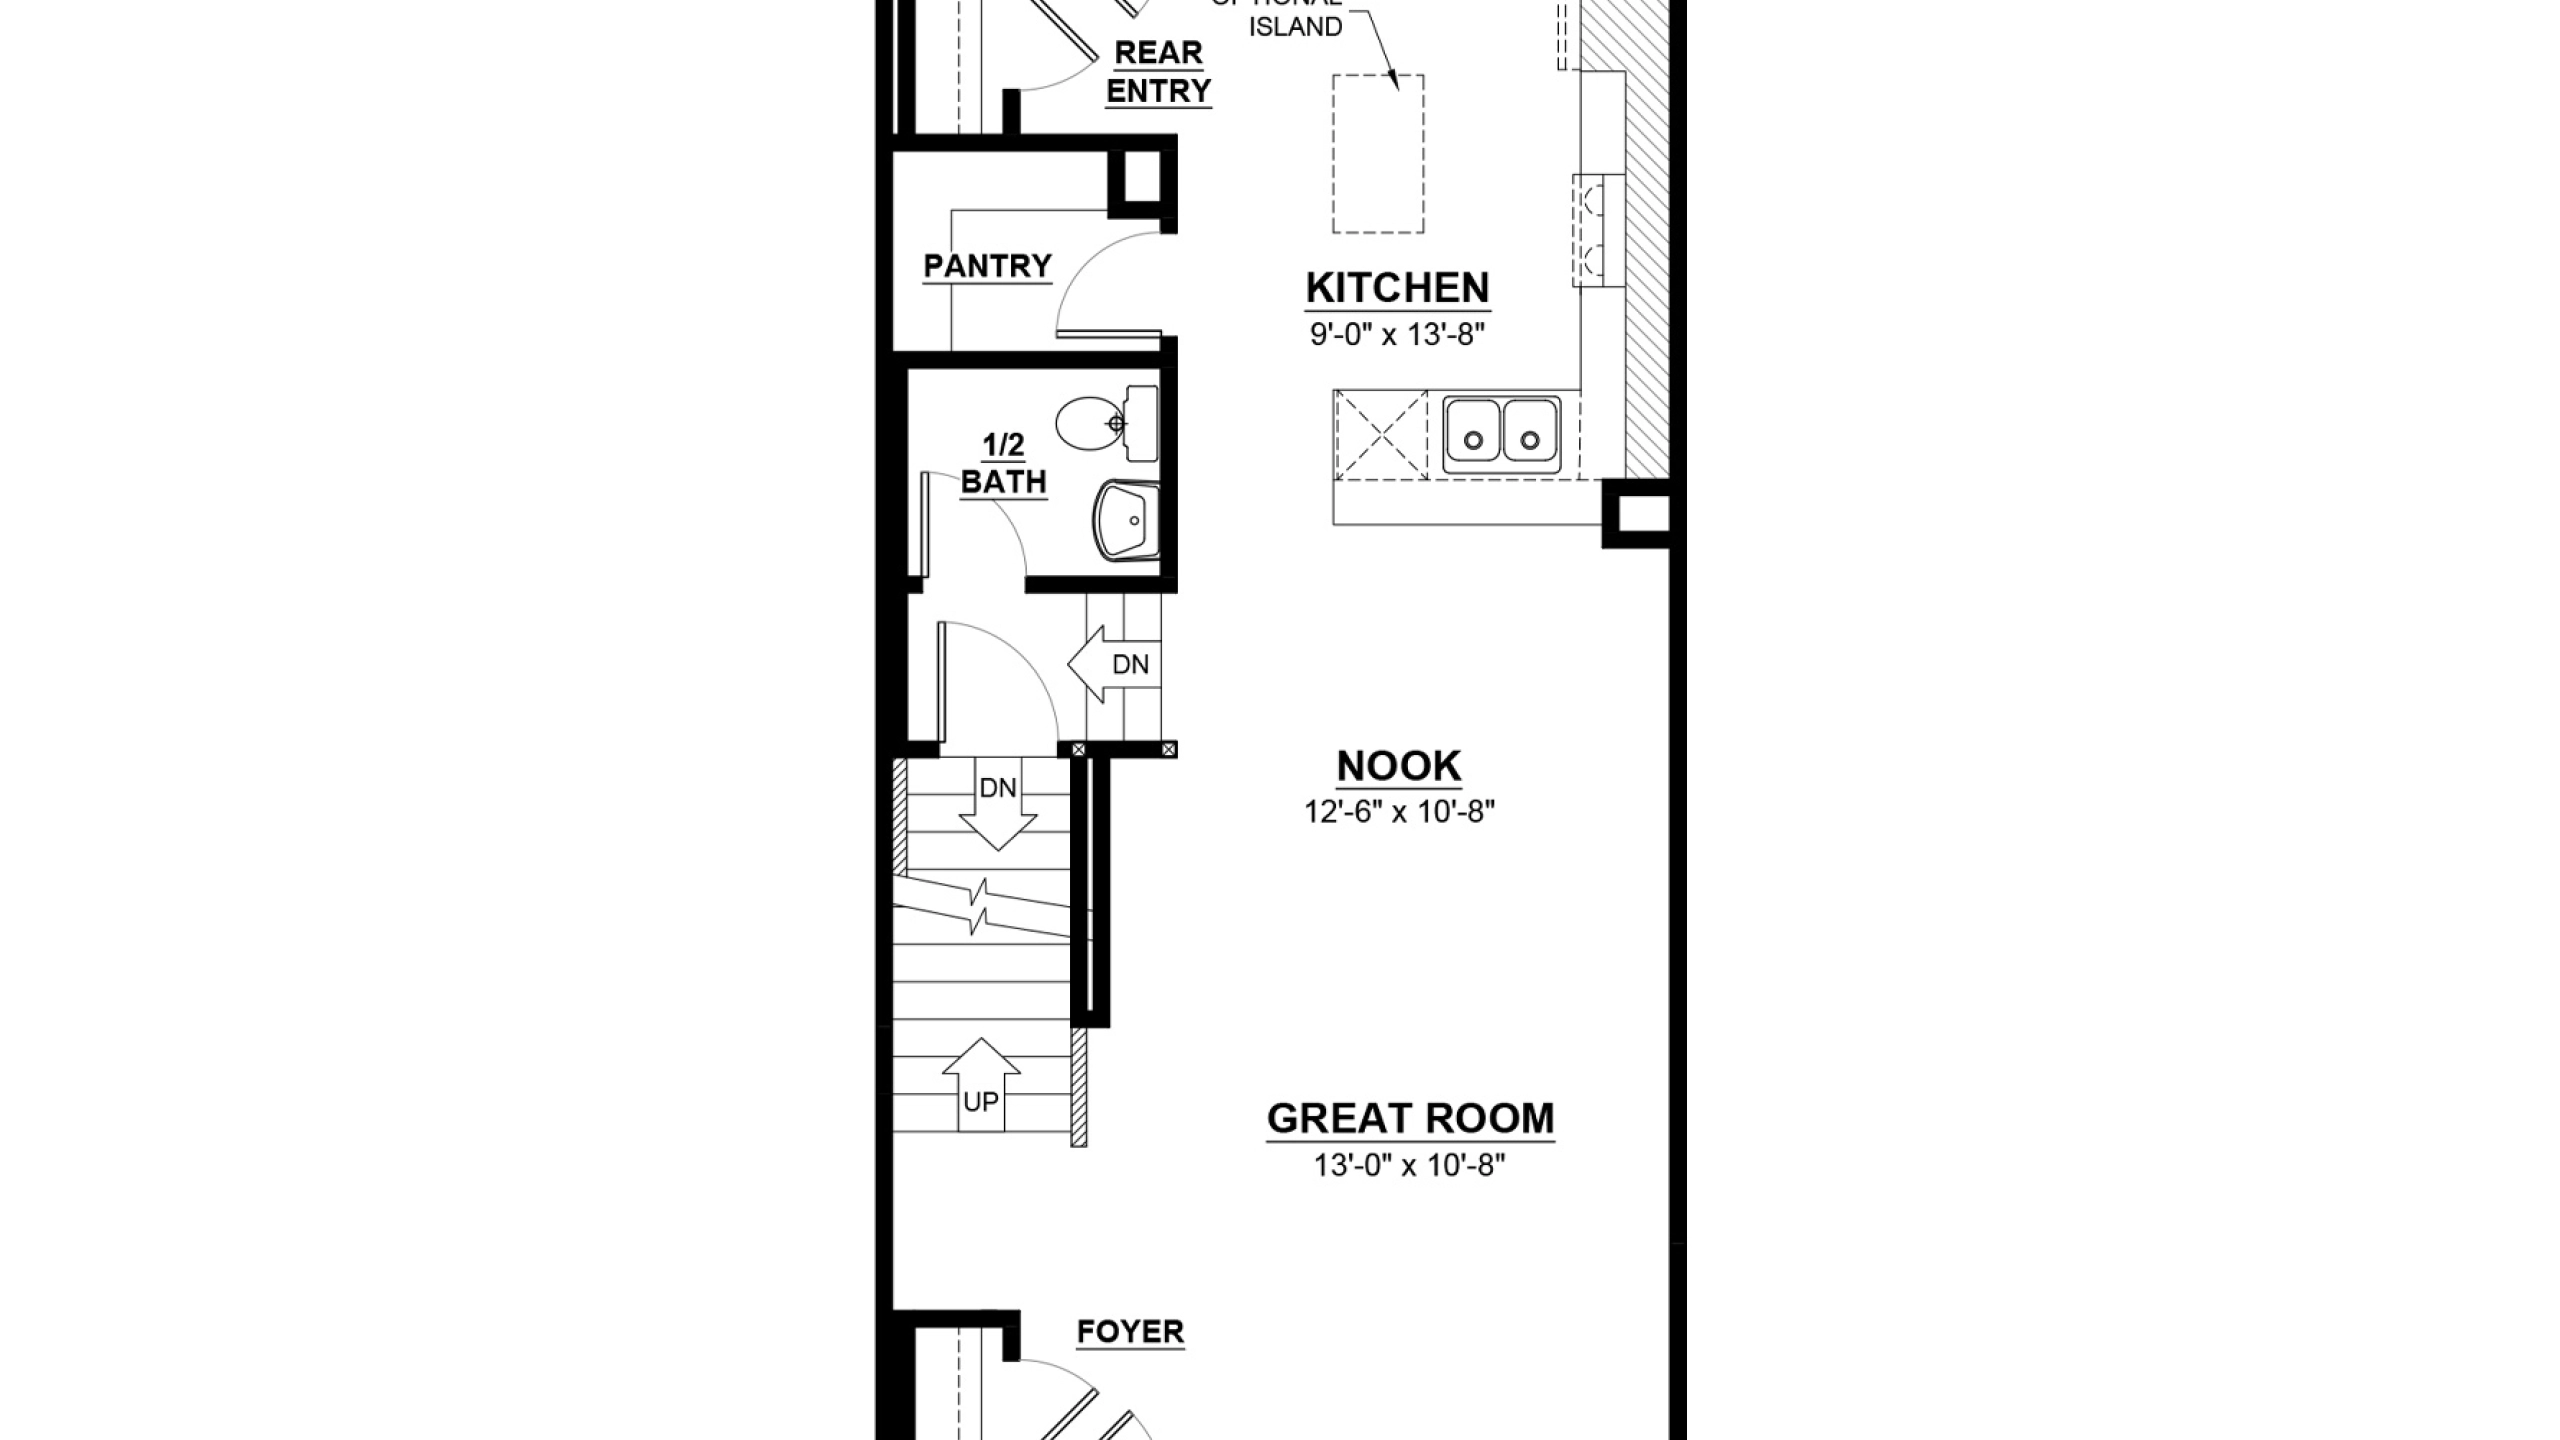
The Pilot is a thoughtfully designed townhome offering 3 bedrooms, 2.5 bathrooms, and a bright open-concept main floor that seamlessly connects the kitchen, dining nook, and great room. Upstairs, the spacious primary suite features a walk-in closet and private ensuite, while two additional bedrooms and convenient upper-floor laundry provide the perfect balance of comfort and functionality for everyday living.
Exterior Styles
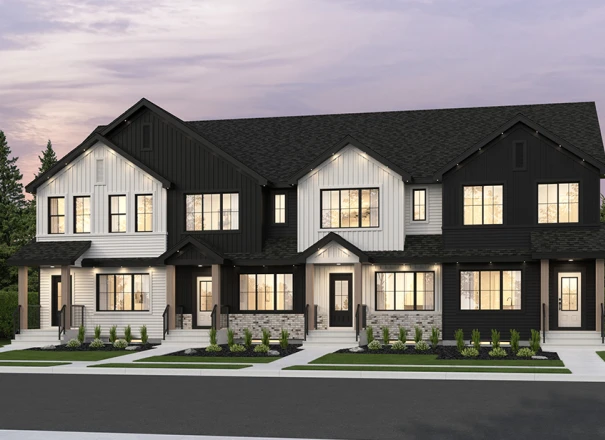
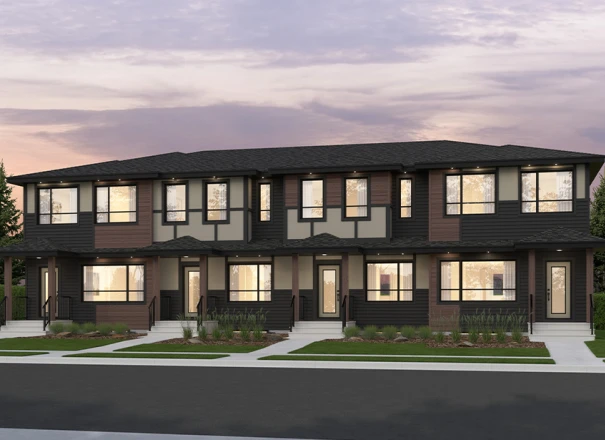
Some home models come in a variety of exterior styles to perfectly compliment the communities in which they’re built.
Explore The Cruze t4 (Pilot)
Actual product may differ slightly from the images, floor plans and renderings shown.
.jpg)
.jpg)
.jpg)
These homes are ready and waiting for you
2766 Orchards Road SW
$409,998 GST Included $390,475 Pre-GST
2772 Orchards Road SW
$409,998 GST Included $390,475 Pre-GST
2756 Orchards Road SW
$409,998 GST Included $390,475 Pre-GST
2758 Orchards Road SW
$409,998 GST Included $390,475 Pre-GST
2774 Orchards Road SW
$409,998 GST Included $390,475 Pre-GST
This model is available to build in...

The Orchards at Ellerslie
A naturally beautiful new community defined by fruit trees, colourful blossoms and family fun.