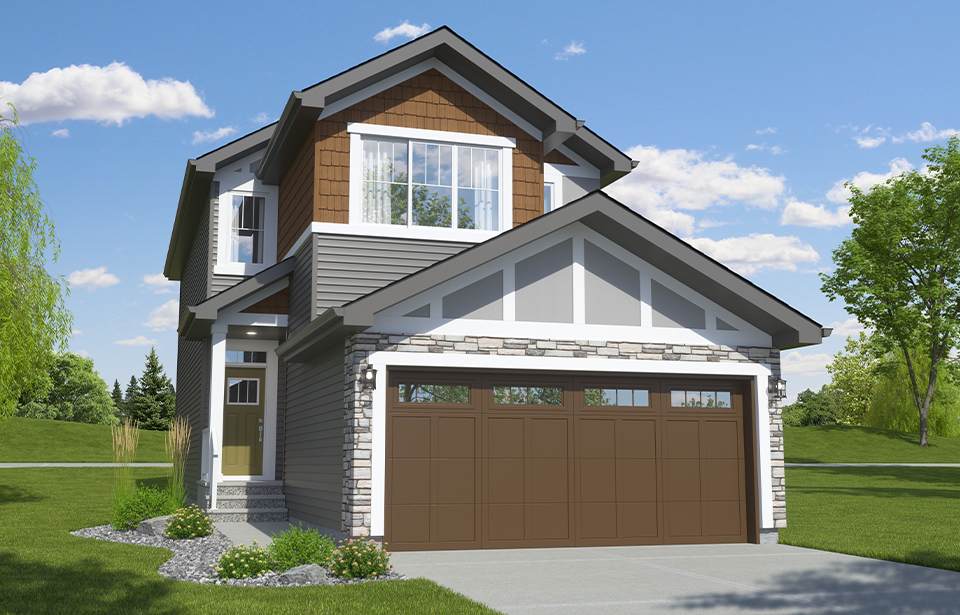
The Colt II-z
Home type: Single Family Attached Garage
Home Model
Efficient, versatile, and thoughtfully designed, the Colt is proof that smart planning makes all the difference.
The Colt II-z is a 1,815 sq. ft. two-storey home with 3 bedrooms, 2.5 bathrooms, a bonus room and an attached garage. An open-concept main floor and versatile flex space make it easy to tailor the home to the way you live.
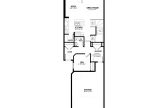
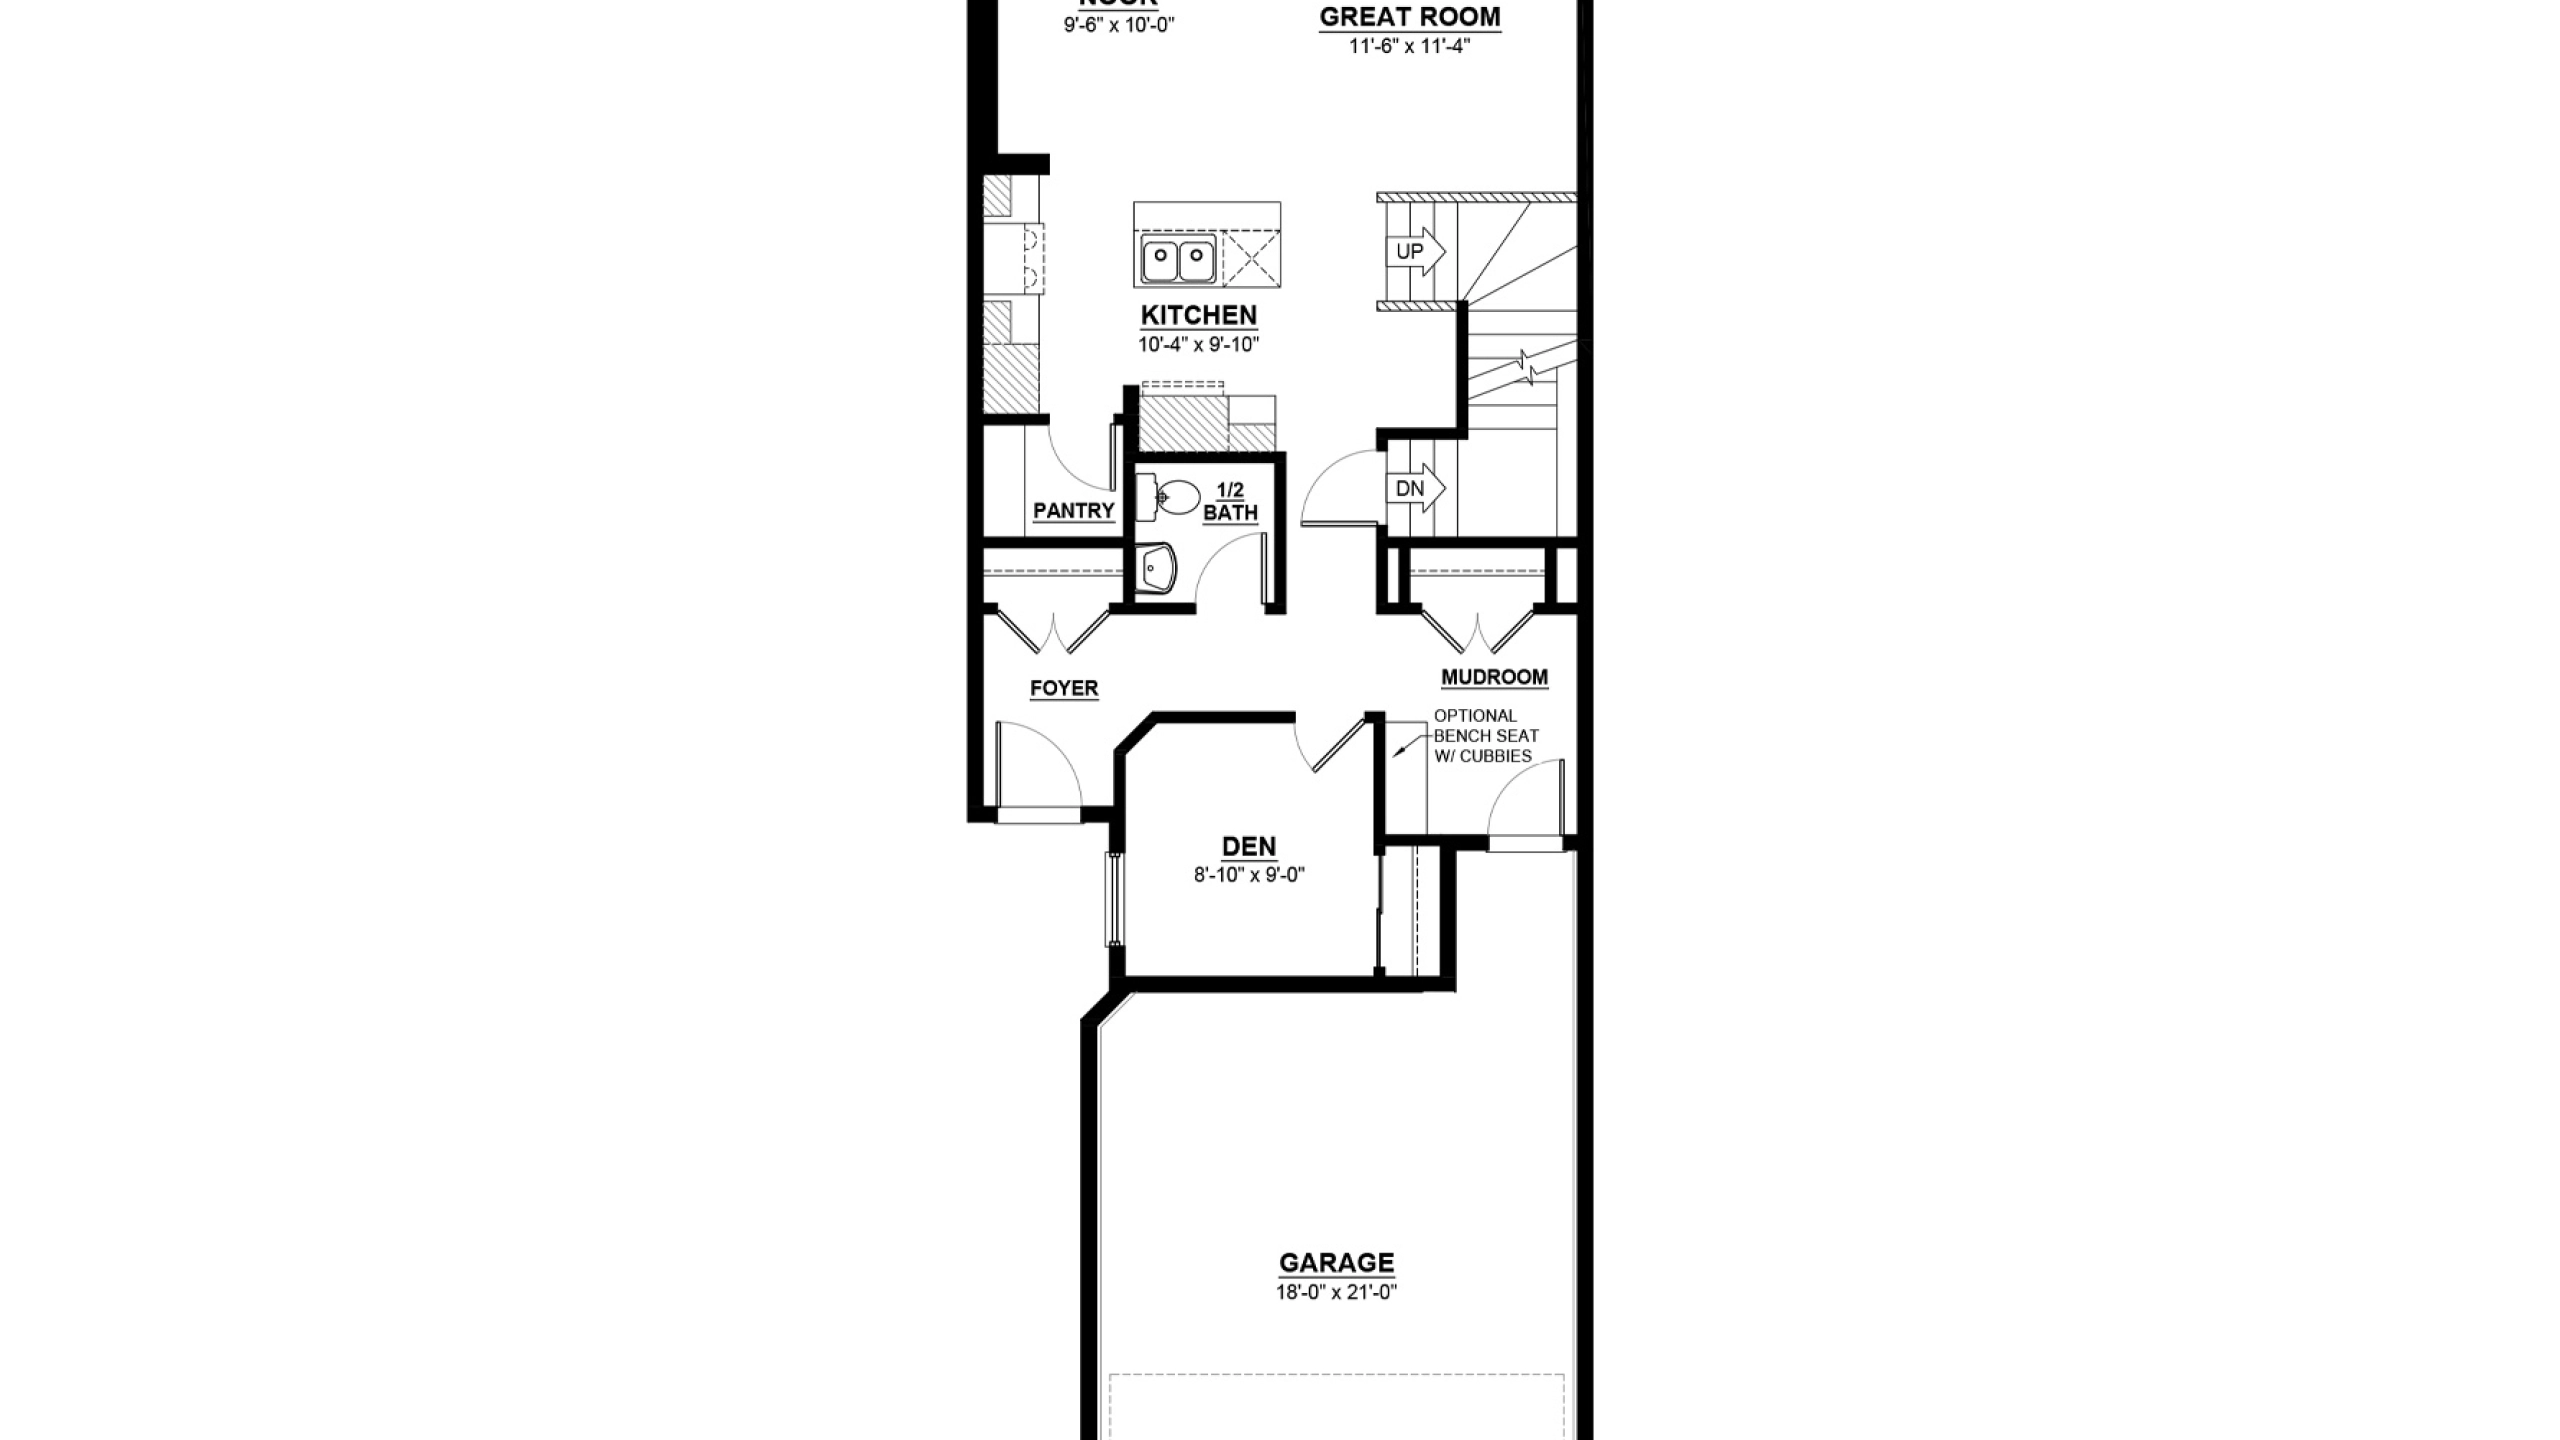
The main floor brings together the kitchen, dining nook and great room in one connected living space, creating a natural place to gather throughout the day. A large centre island, walk-in pantry and mudroom add convenience, while the front flex room can be used as a home office, playroom or a quiet place to unwind.
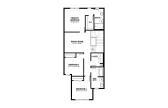
Upstairs, a centrally located bonus room provides additional living space, while the primary bedroom features a walk-in closet and private ensuite. Two additional bedrooms, a full bathroom and upper-floor laundry complete the second level.
The Colt II-z is also available with a main floor bedroom and full bathroom, a prep kitchen, a basement suite and a side entry, giving you even more ways to personalize your home.
Exterior Styles
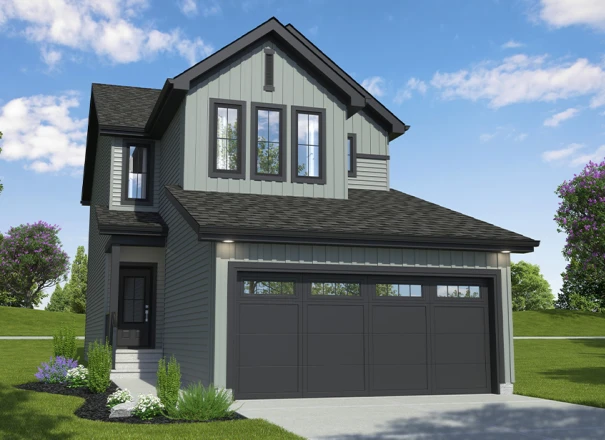
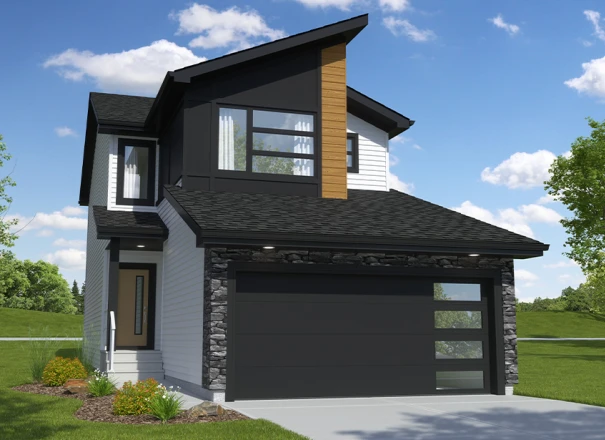
Some home models come in a variety of exterior styles to perfectly compliment the communities in which they’re built.
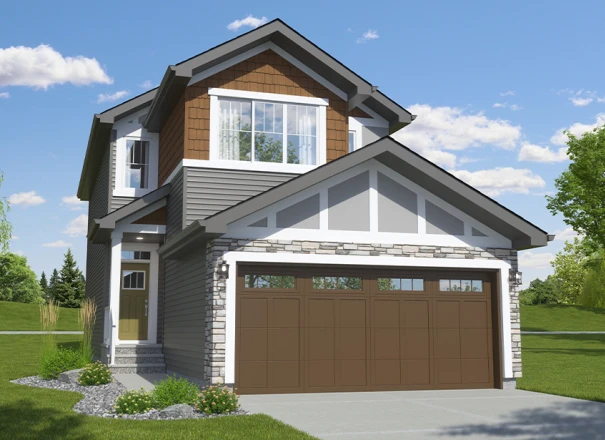
Colt II-z B
Explore The Colt II-z
Actual product may differ slightly from the images, floor plans and renderings shown.


These homes are ready and waiting for you
2136 1 Avenue SW
Home Type: Main Floor Bed & Bath
$573,396 GST Included $546,091 Pre-GST
5874 Raven Crescent NW
Home Type: Main Floor Bed & Bath, Side Entry
$577,165 GST Included $549,681 Pre-GST
2507 190 Street NW
$589,160 GST Included $561,105 Pre-GST
22424 86 Avenue NW
Home Type: Side Entry
$569,157 GST Included $542,055 Pre-GST
8632 224 Street NW
Home Type: Main Floor Bed & Bath, Side Entry
$565,899 GST Included $538,952 Pre-GST
8628 224 Street NW
$583,804 GST Included $556,004 Pre-GST
22432 86 Avenue NW
Home Type: Side Entry
$584,629 GST Included $556,790 Pre-GST
This model is available to build in...
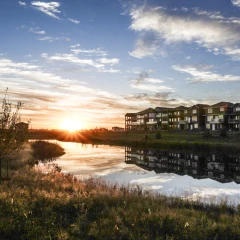
Crystallina Nera
A Northeast Edmonton community known for its lakes, walking paths, and open green spaces, with schools, parks, and everyday amenities close by.

Alces
Experience thoughtfully planned living in Southeast Edmonton, surrounded by green space, future-focused amenities, and room to grow.

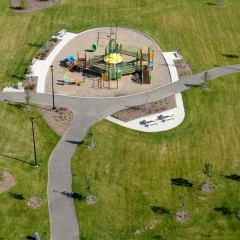
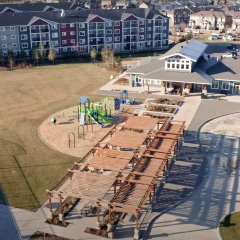
Chappelle Gardens
An established Southwest Edmonton community designed with families in mind, featuring green spaces, schools, and convenient access to daily essentials.
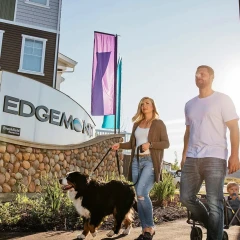
Edgemont
A West Edmonton community set along the city's edge, offering natural surroundings, nearby amenities, and convenient access to major routes.
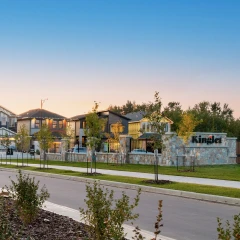
Kinglet by Big Lake
A Northwest Edmonton community near Big Lake, offering single-family, duplex, and townhome living with nature close by.