The Avenger II-d
Home type: Duplex
Home Model

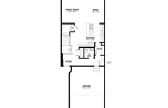
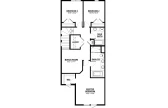

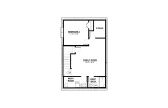
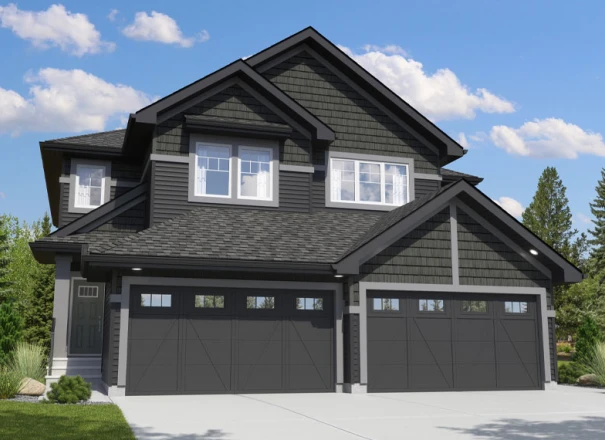
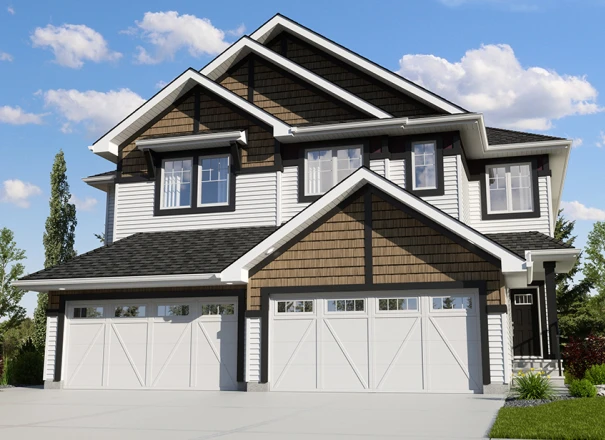
The Avenger is a 1,830 sq. ft. duplex with 3 bedrooms, 2.5 bathrooms, a bonus room, and an attached double garage.
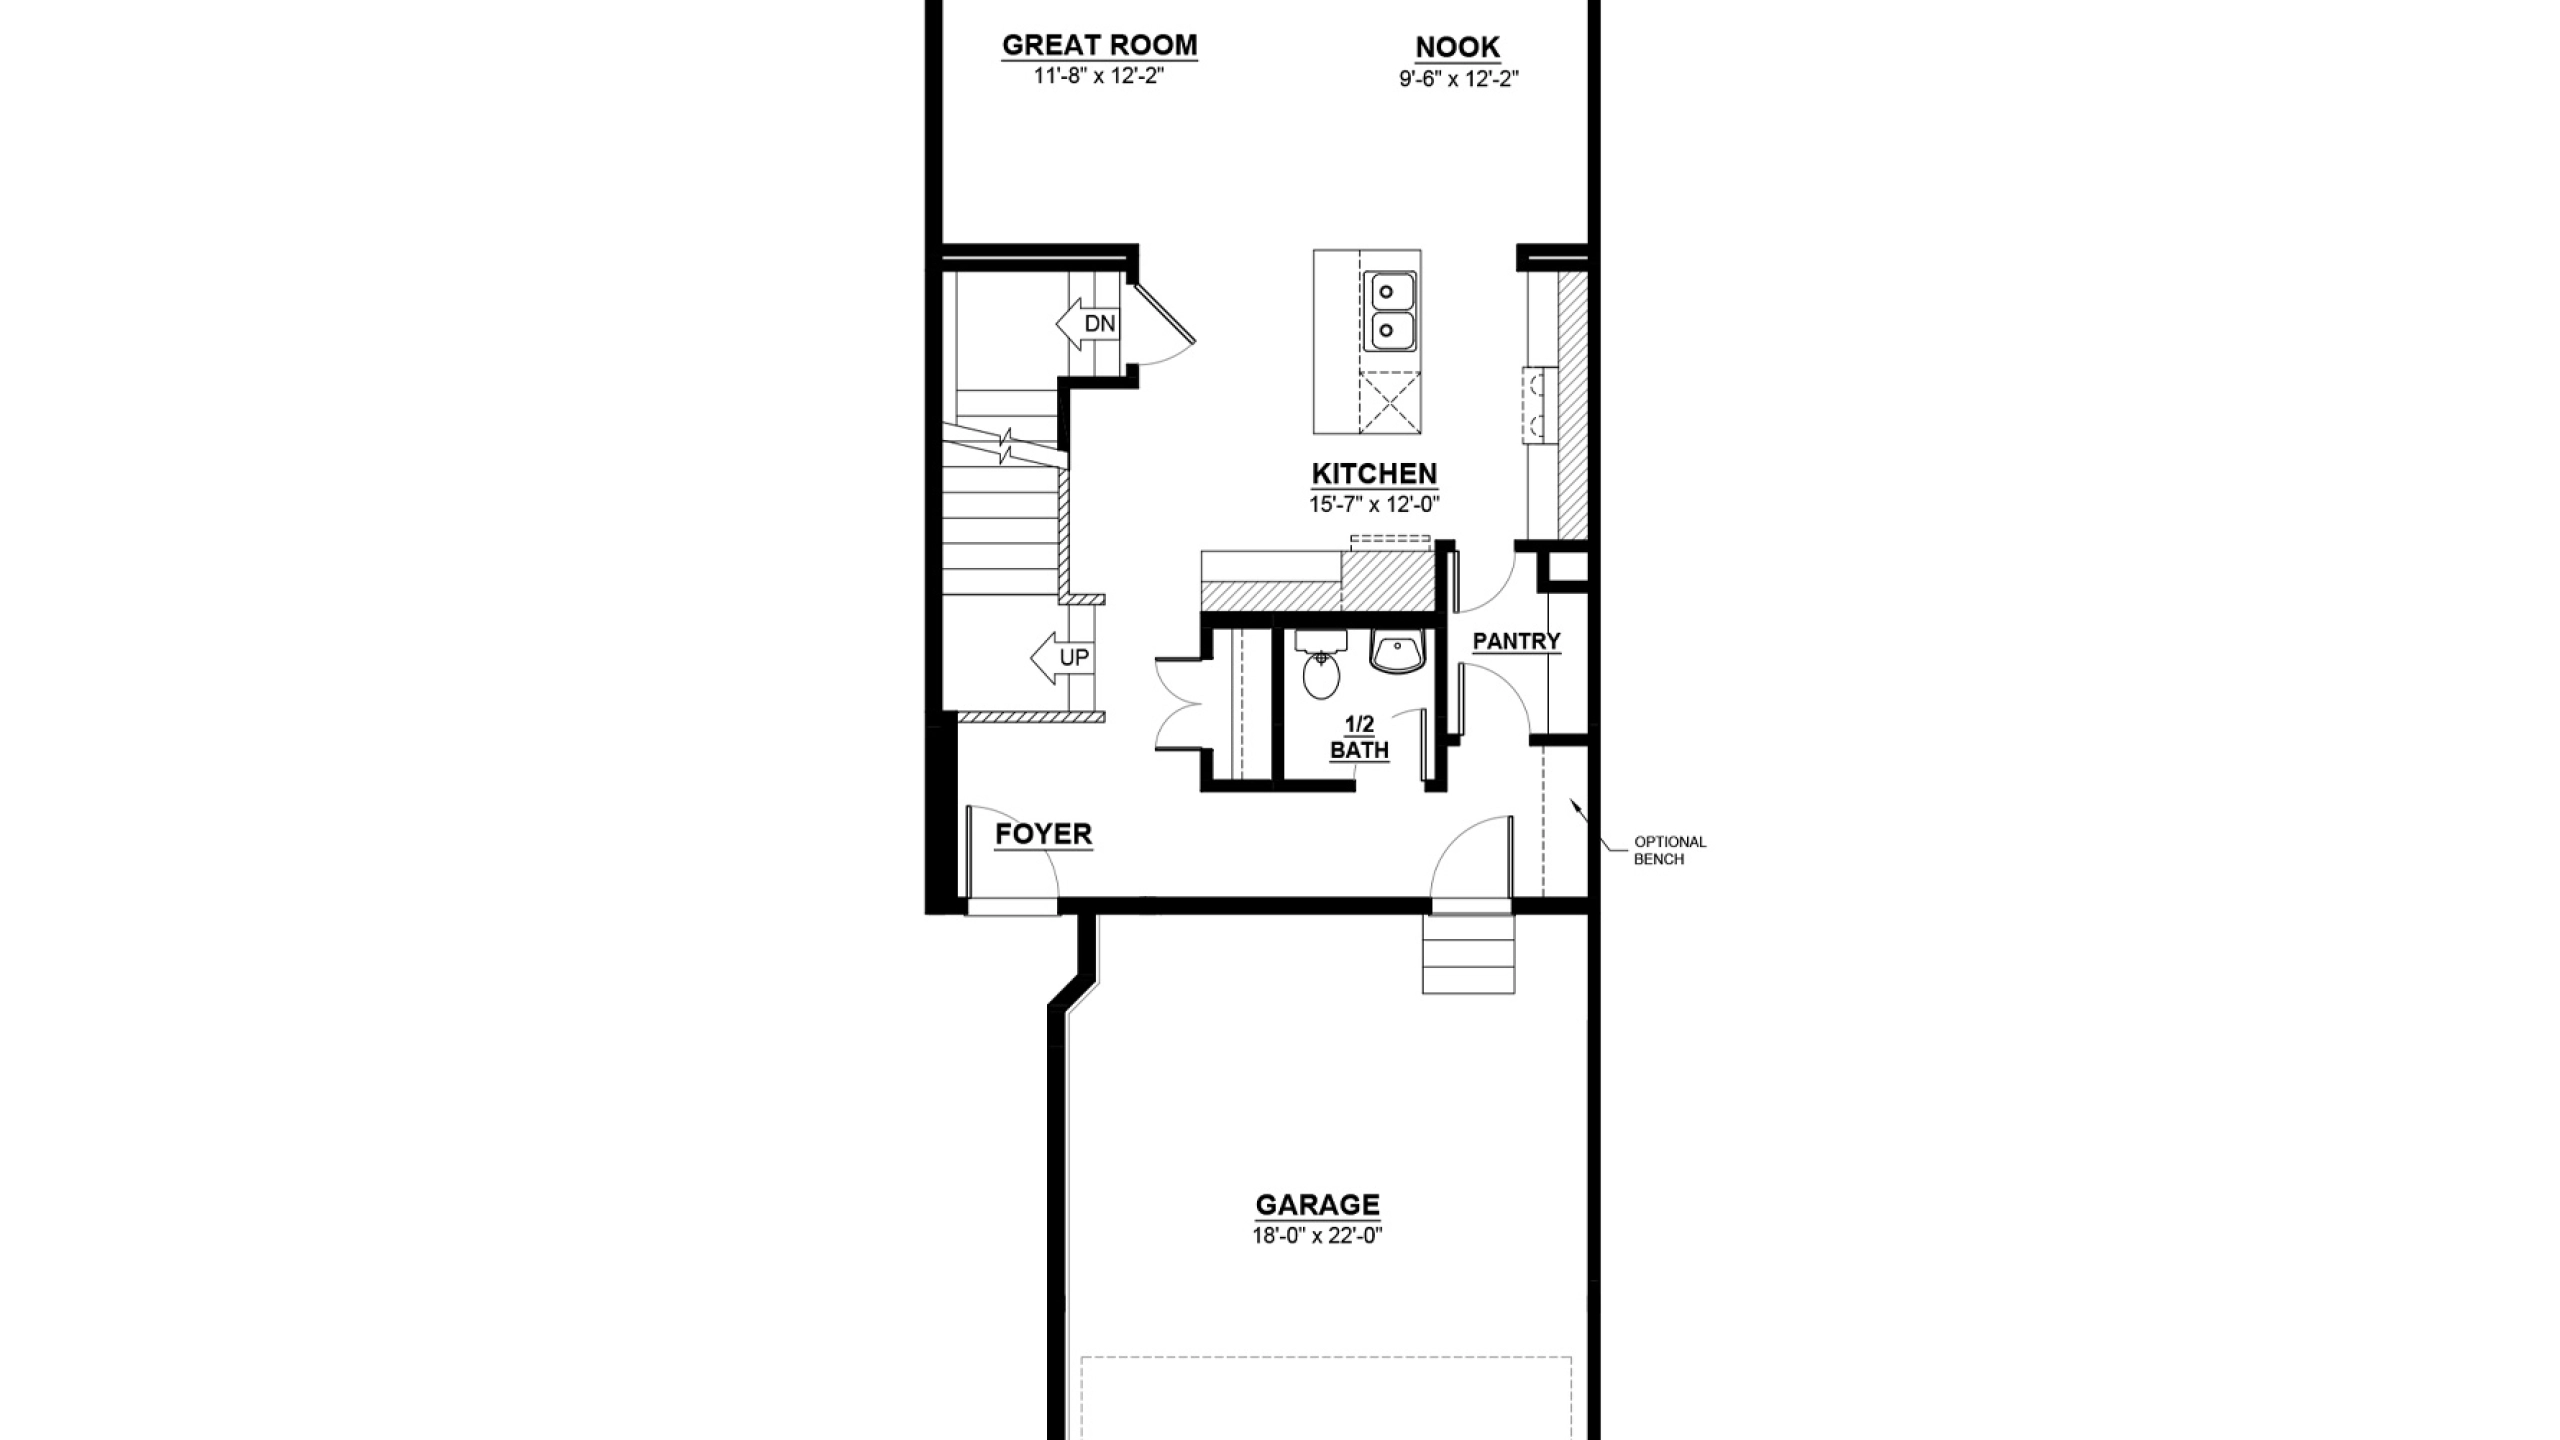
The main floor features an open-concept kitchen with an island and extended eating bar overlooking the great room and dining nook. A walk-through pantry connects directly to the mudroom and garage, while a tucked-away half bathroom keeps the main living area uncluttered.
Upstairs are three bedrooms, a centrally located bonus room, a full bathroom, and a laundry room with linen storage. The primary bedroom includes a walk-in closet and an ensuite with dual sinks and a soaker tub.
Available options include:

• Basement development

• Legal basement suite
• Side entry (where permitted)
Exterior Styles
Some home models come in a variety of exterior styles to perfectly compliment the communities in which they’re built.
Explore The Avenger II-d
Actual product may differ slightly from the images, floor plans and renderings shown.


These homes are ready and waiting for you
2048 Callihoo Link SW
Home Type: Side Entry, 9' Foundation
$549,657 GST Included $523,483 Pre-GST
2050 Callihoo Link SW
Home Type: Side Entry, 9' Foundation
$548,705 GST Included $522,577 Pre-GST
This model is available to build in...
Ardrossan
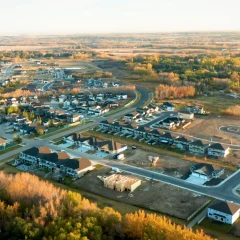
Ardrossan is the perfect mix of low-density urban lifestyle still surrounded by amenities.

Jensen Lakes
Jensen Lakes is St. Albert's first lake community, designed for all the fun of lakeside living.