The Flex - Show Home in Edgemont
Home type: Single Family Detached Garage
Showhome
Hours of operation
Mon - Thurs: 2-8pm
Weekends & Holidays - 12-5pm

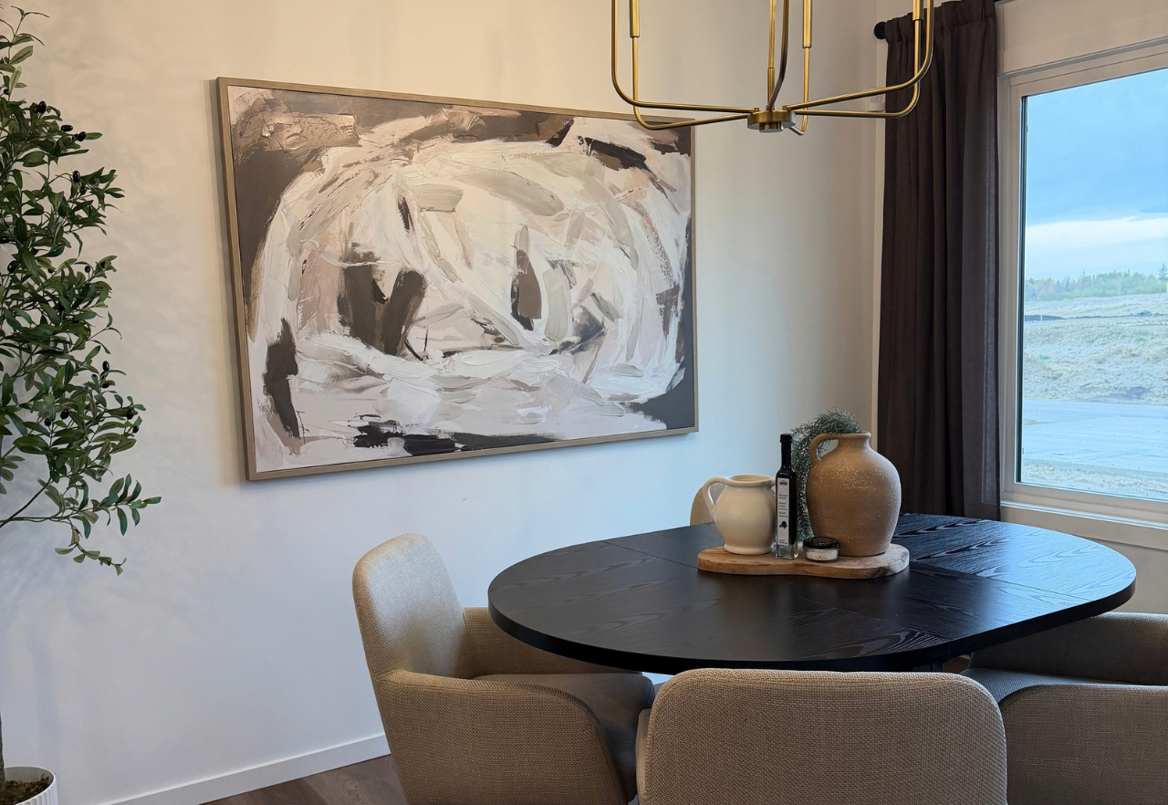
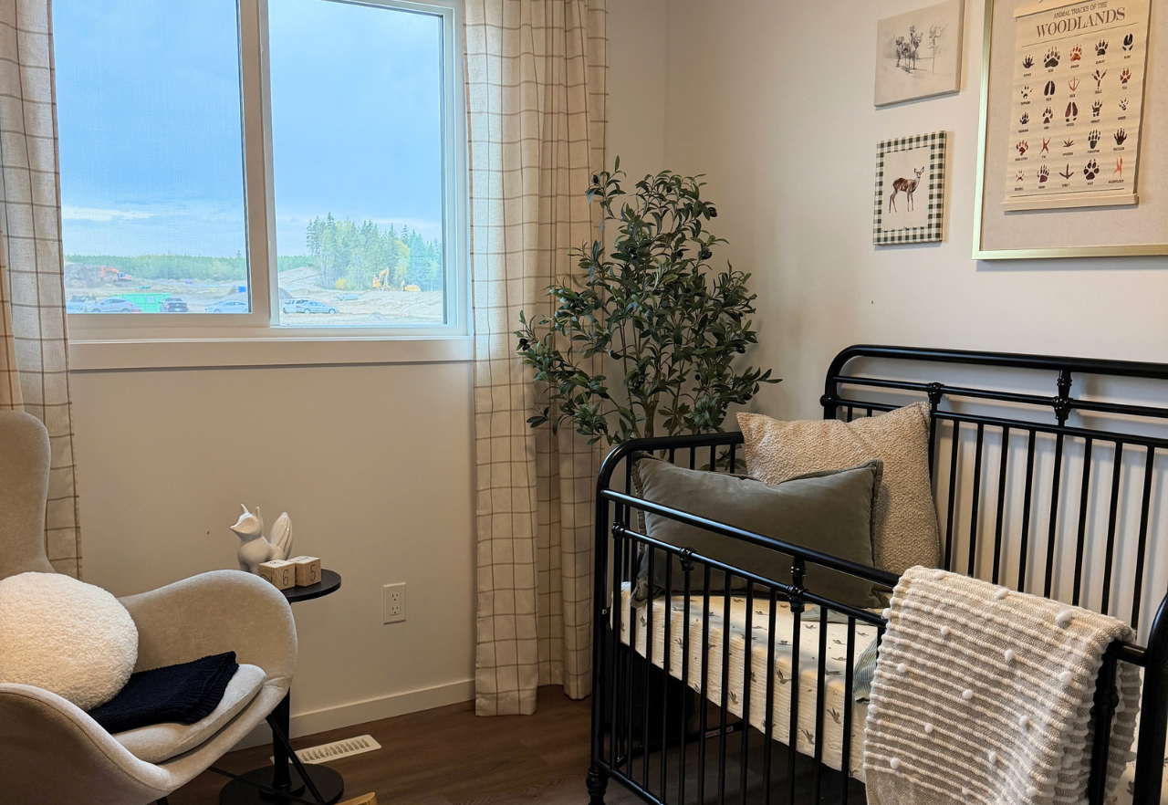
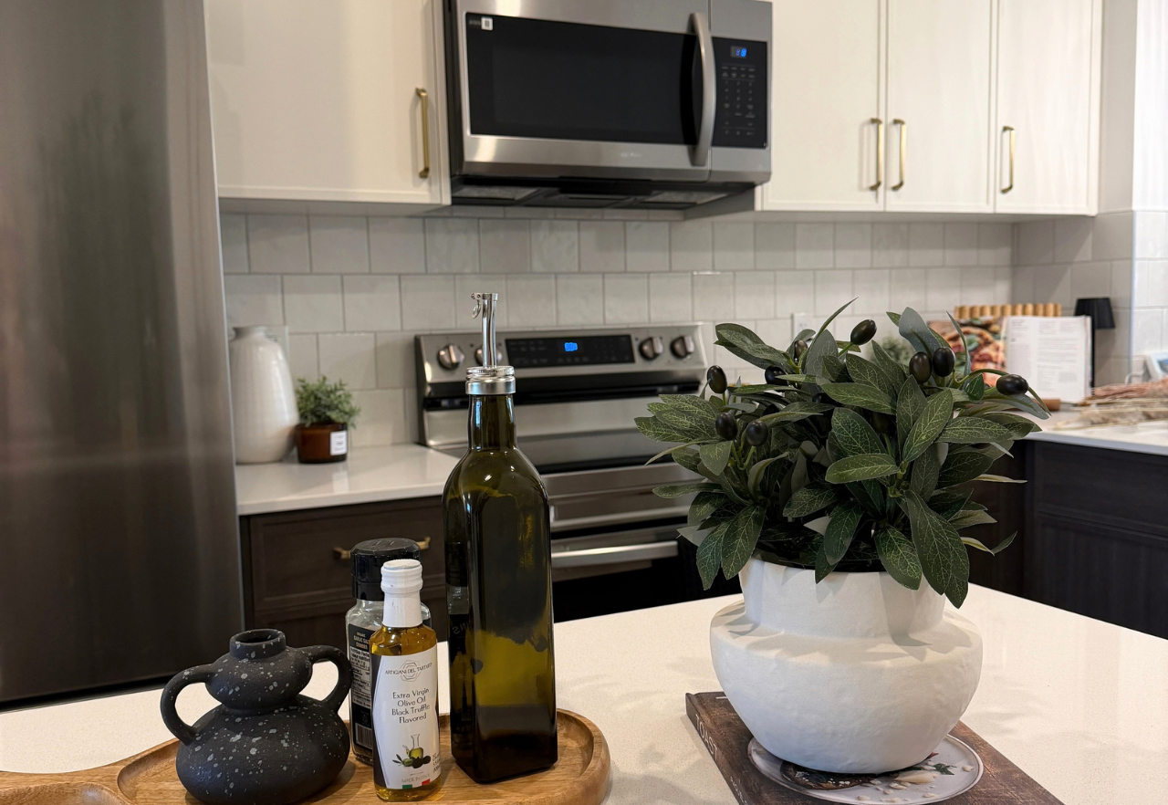
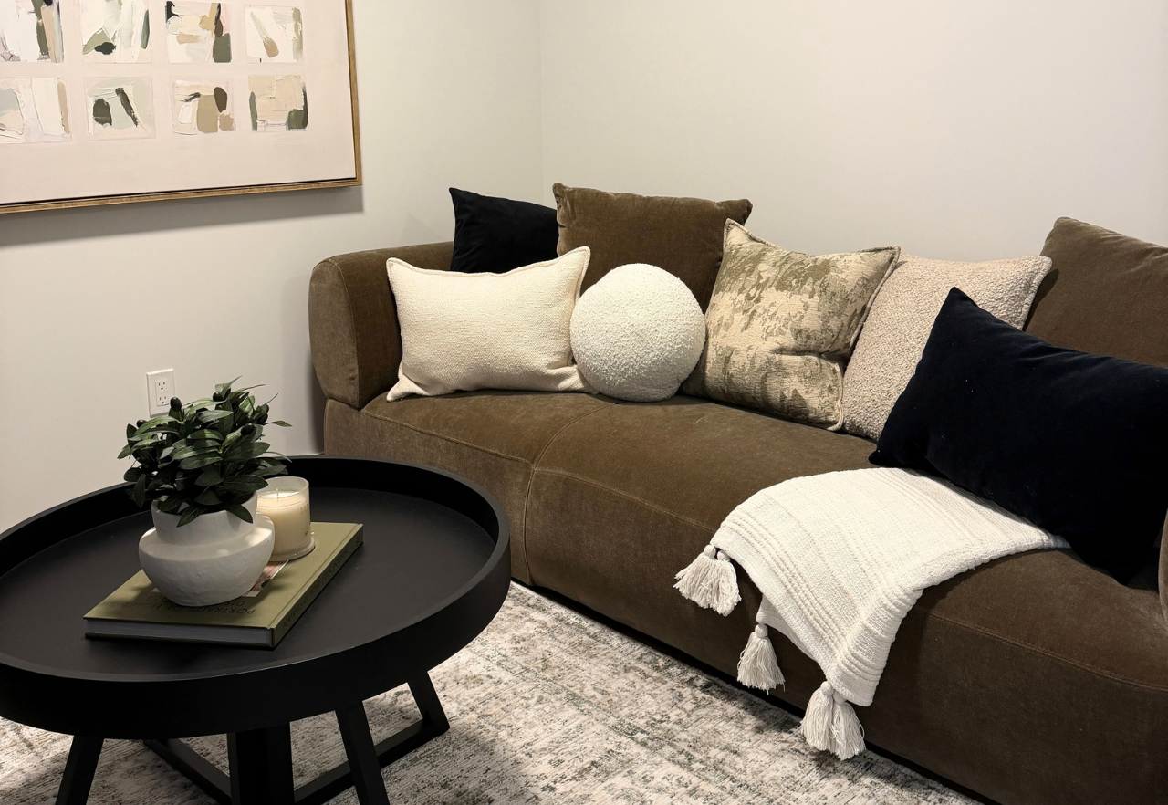


The Flex is a thoughtfully designed 1,537 sq. ft. two-storey laned home featuring 3 bedrooms, 2.5 bathrooms and a central bonus room, brought to life with a warm and timeless English Cottage-inspired design.
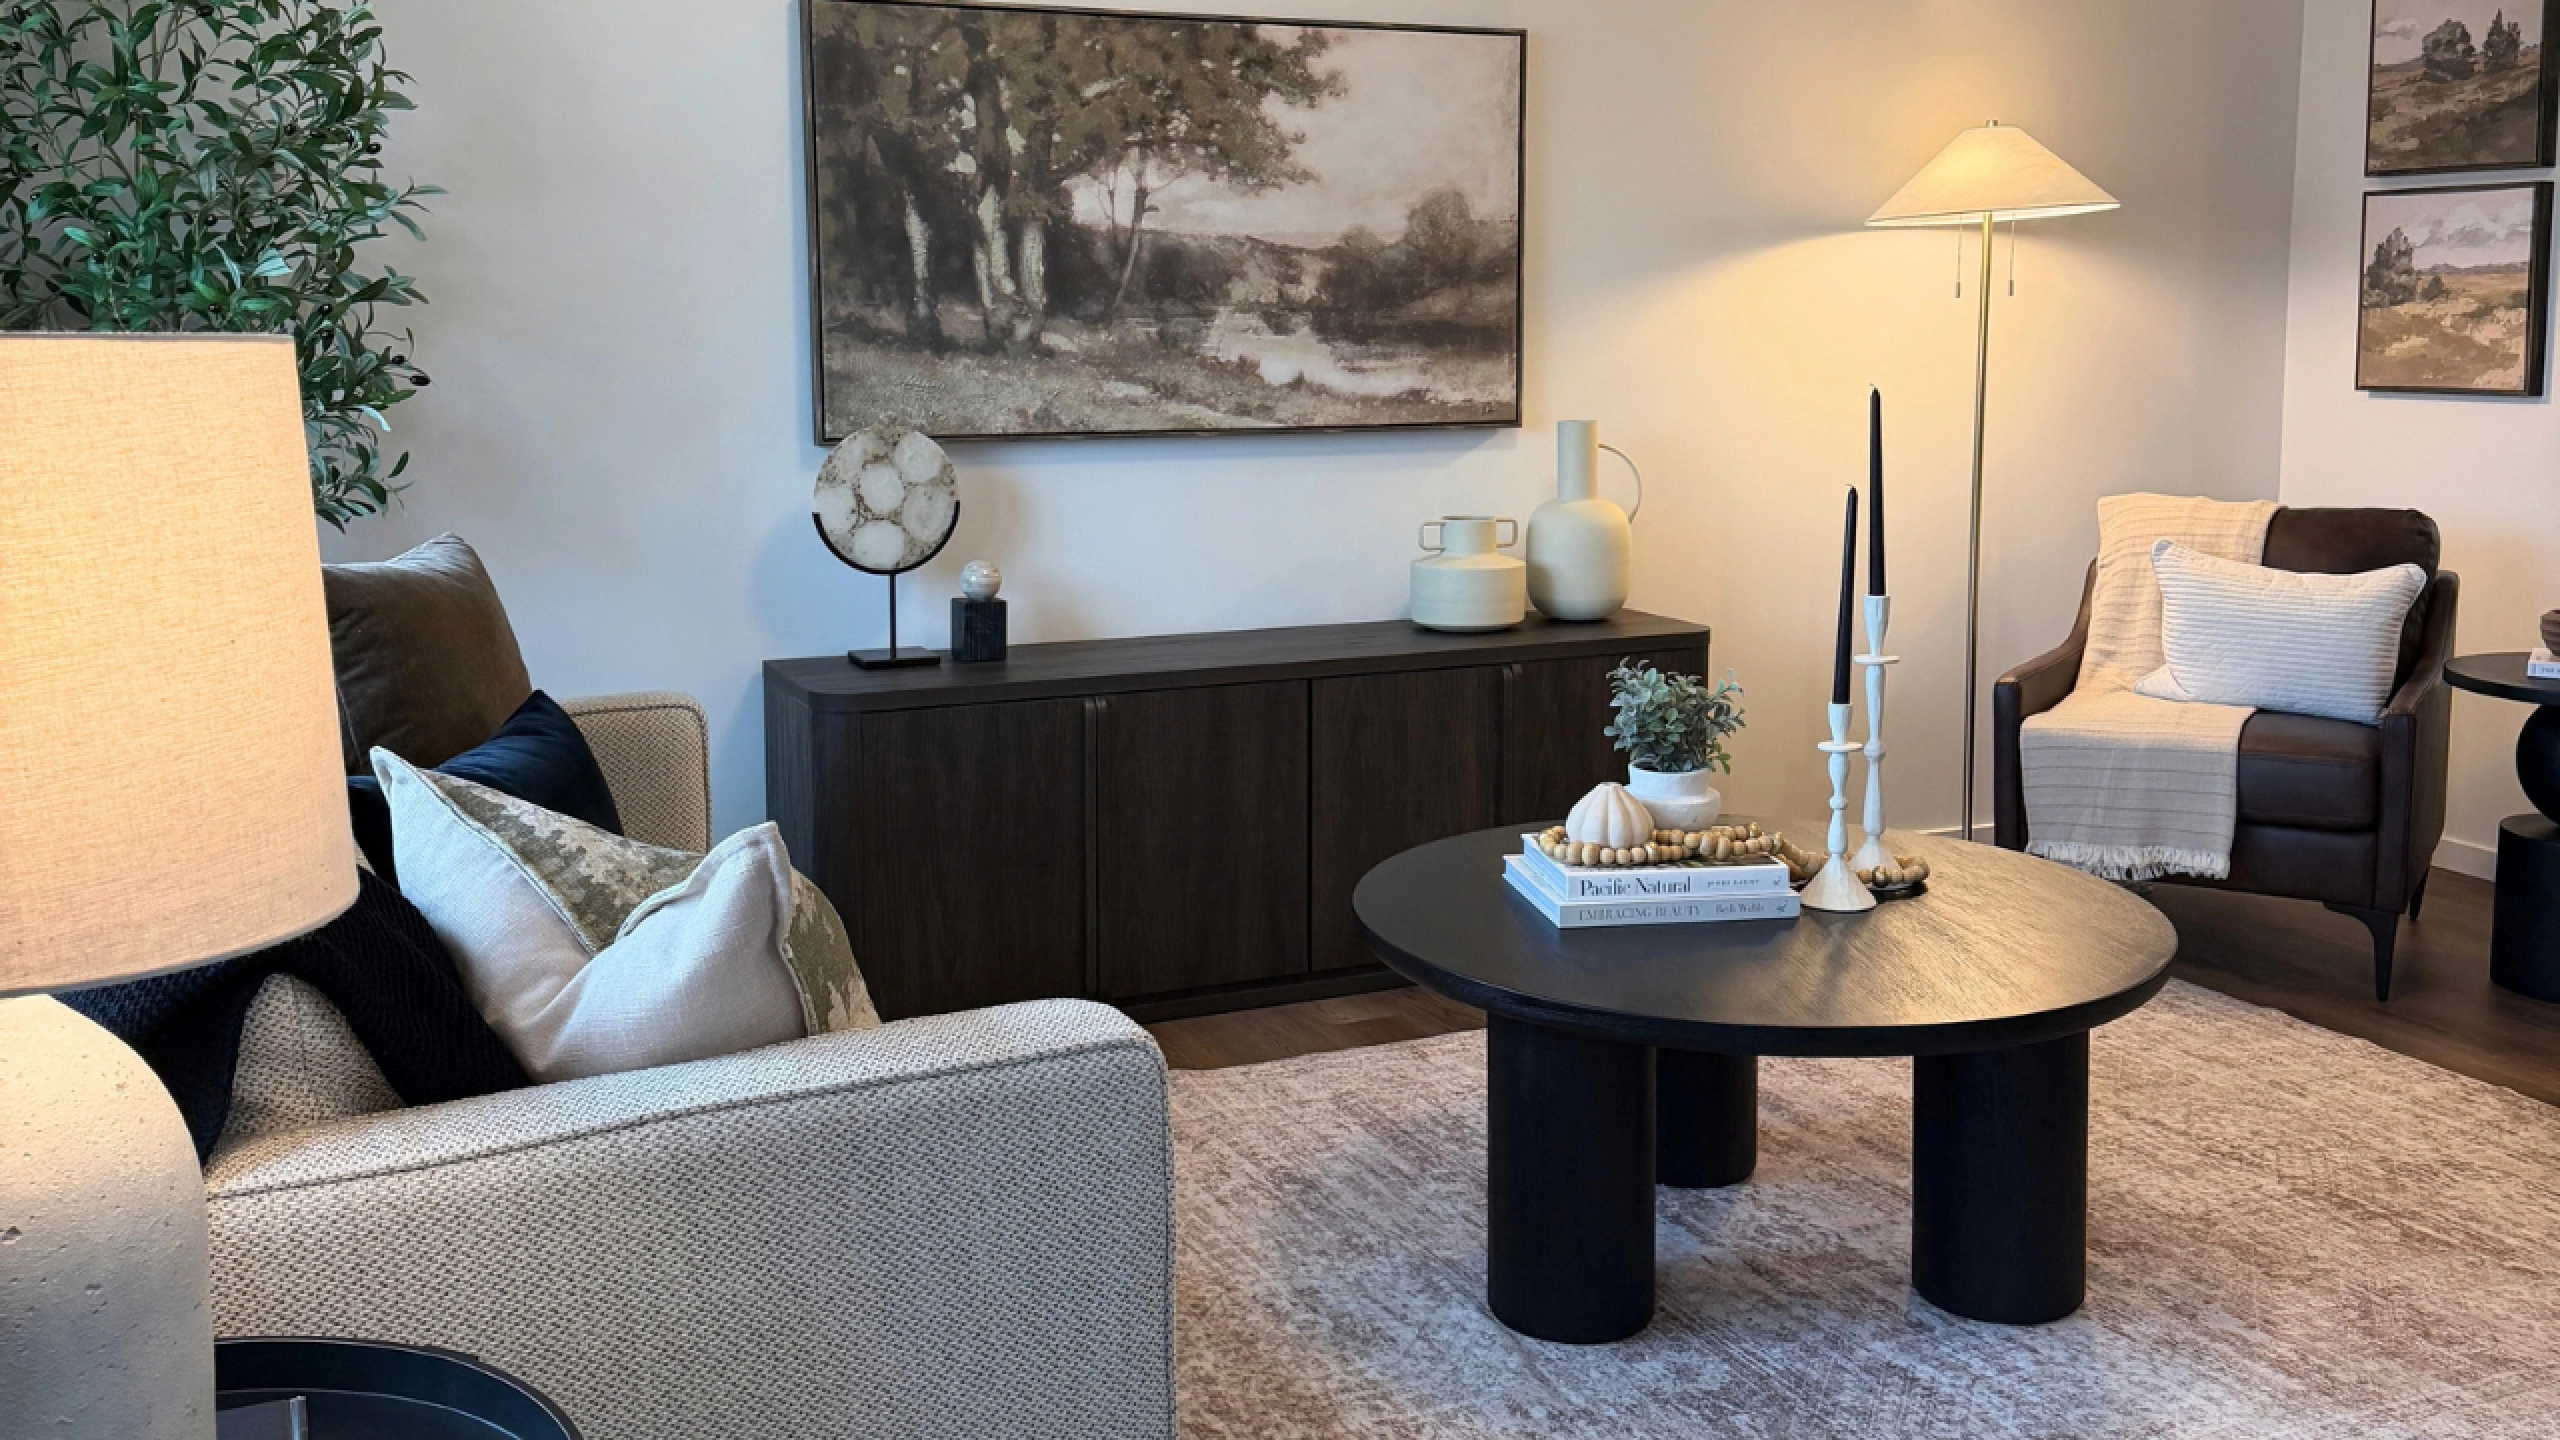
The open-concept main floor brings the great room, kitchen and dining area together, creating an inviting space for everyday living and entertaining. A centre island and walk-in pantry add plenty of workspace and storage, while a convenient rear entry and tucked-away half bath complete the main floor.
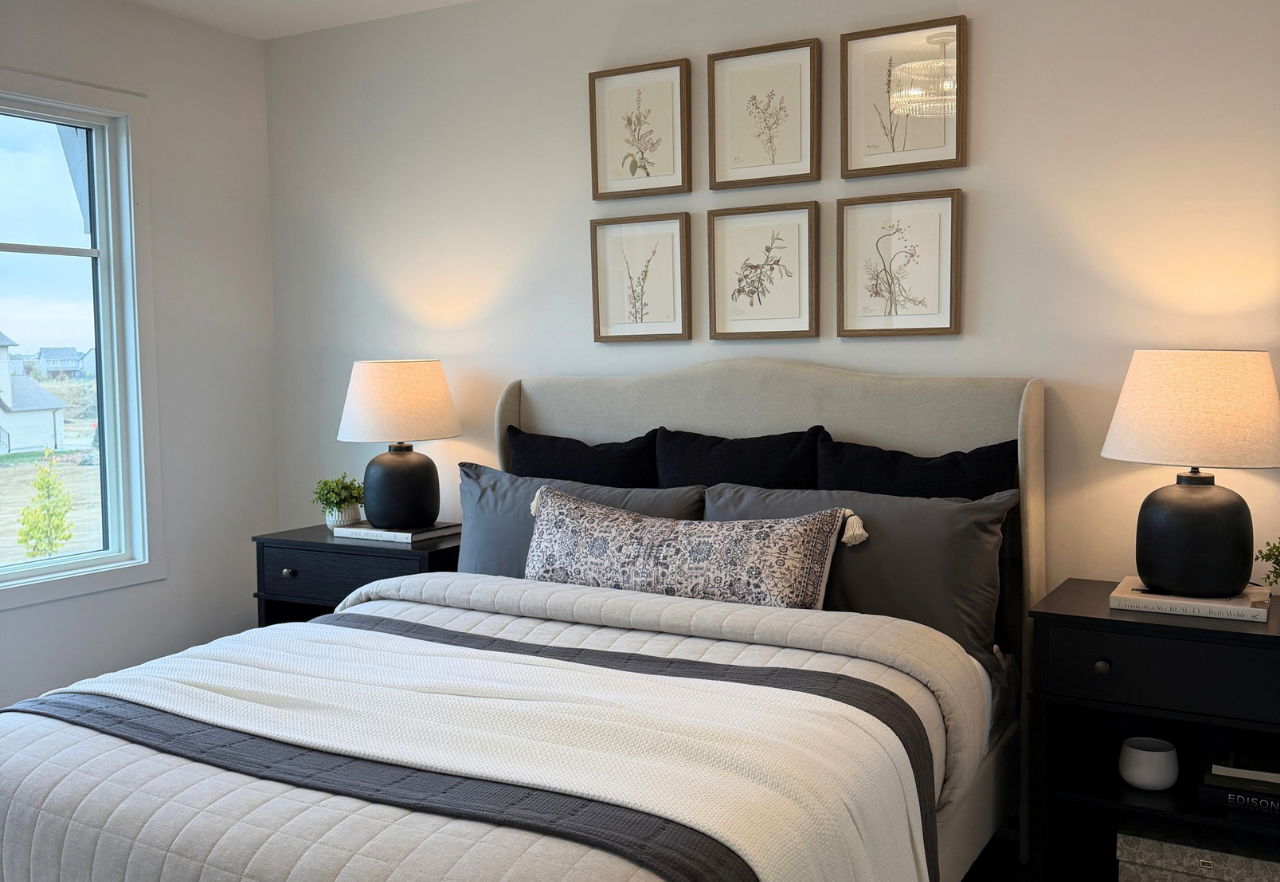
Upstairs, three bedrooms surround a versatile bonus room, along with a full bathroom and convenient laundry. The primary suite offers a walk-in closet and private ensuite, creating a comfortable retreat at the end of the day.
Promos & News
Promos & News
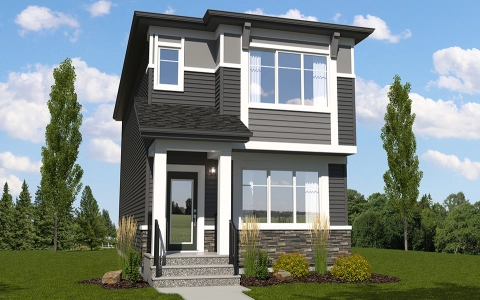
Flex Virtual Tour
Take a virtual tour through the Flex Show Home in Edgemont!
Explore the The Flex - Show Home in Edgemont
Actual product may differ slightly from the images, floor plans and renderings shown.
Edgemont
A West Edmonton community set along the city's edge, offering natural surroundings, nearby amenities, and convenient access to major routes.
Explore the communitySales Consultants

About Kevin
Communities
Languages
- English