3212 Orchards Wynd SW
Home type: Single Family Detached Garage
Move in Ready
Price
$488,654 GST Included
$465,385 Pre-GST
Possession Date December 2026
Included Features
- 9' Foundation
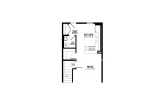
- Basement Plumbing Roughed-In
- Rear Kitchen
- Side Entry

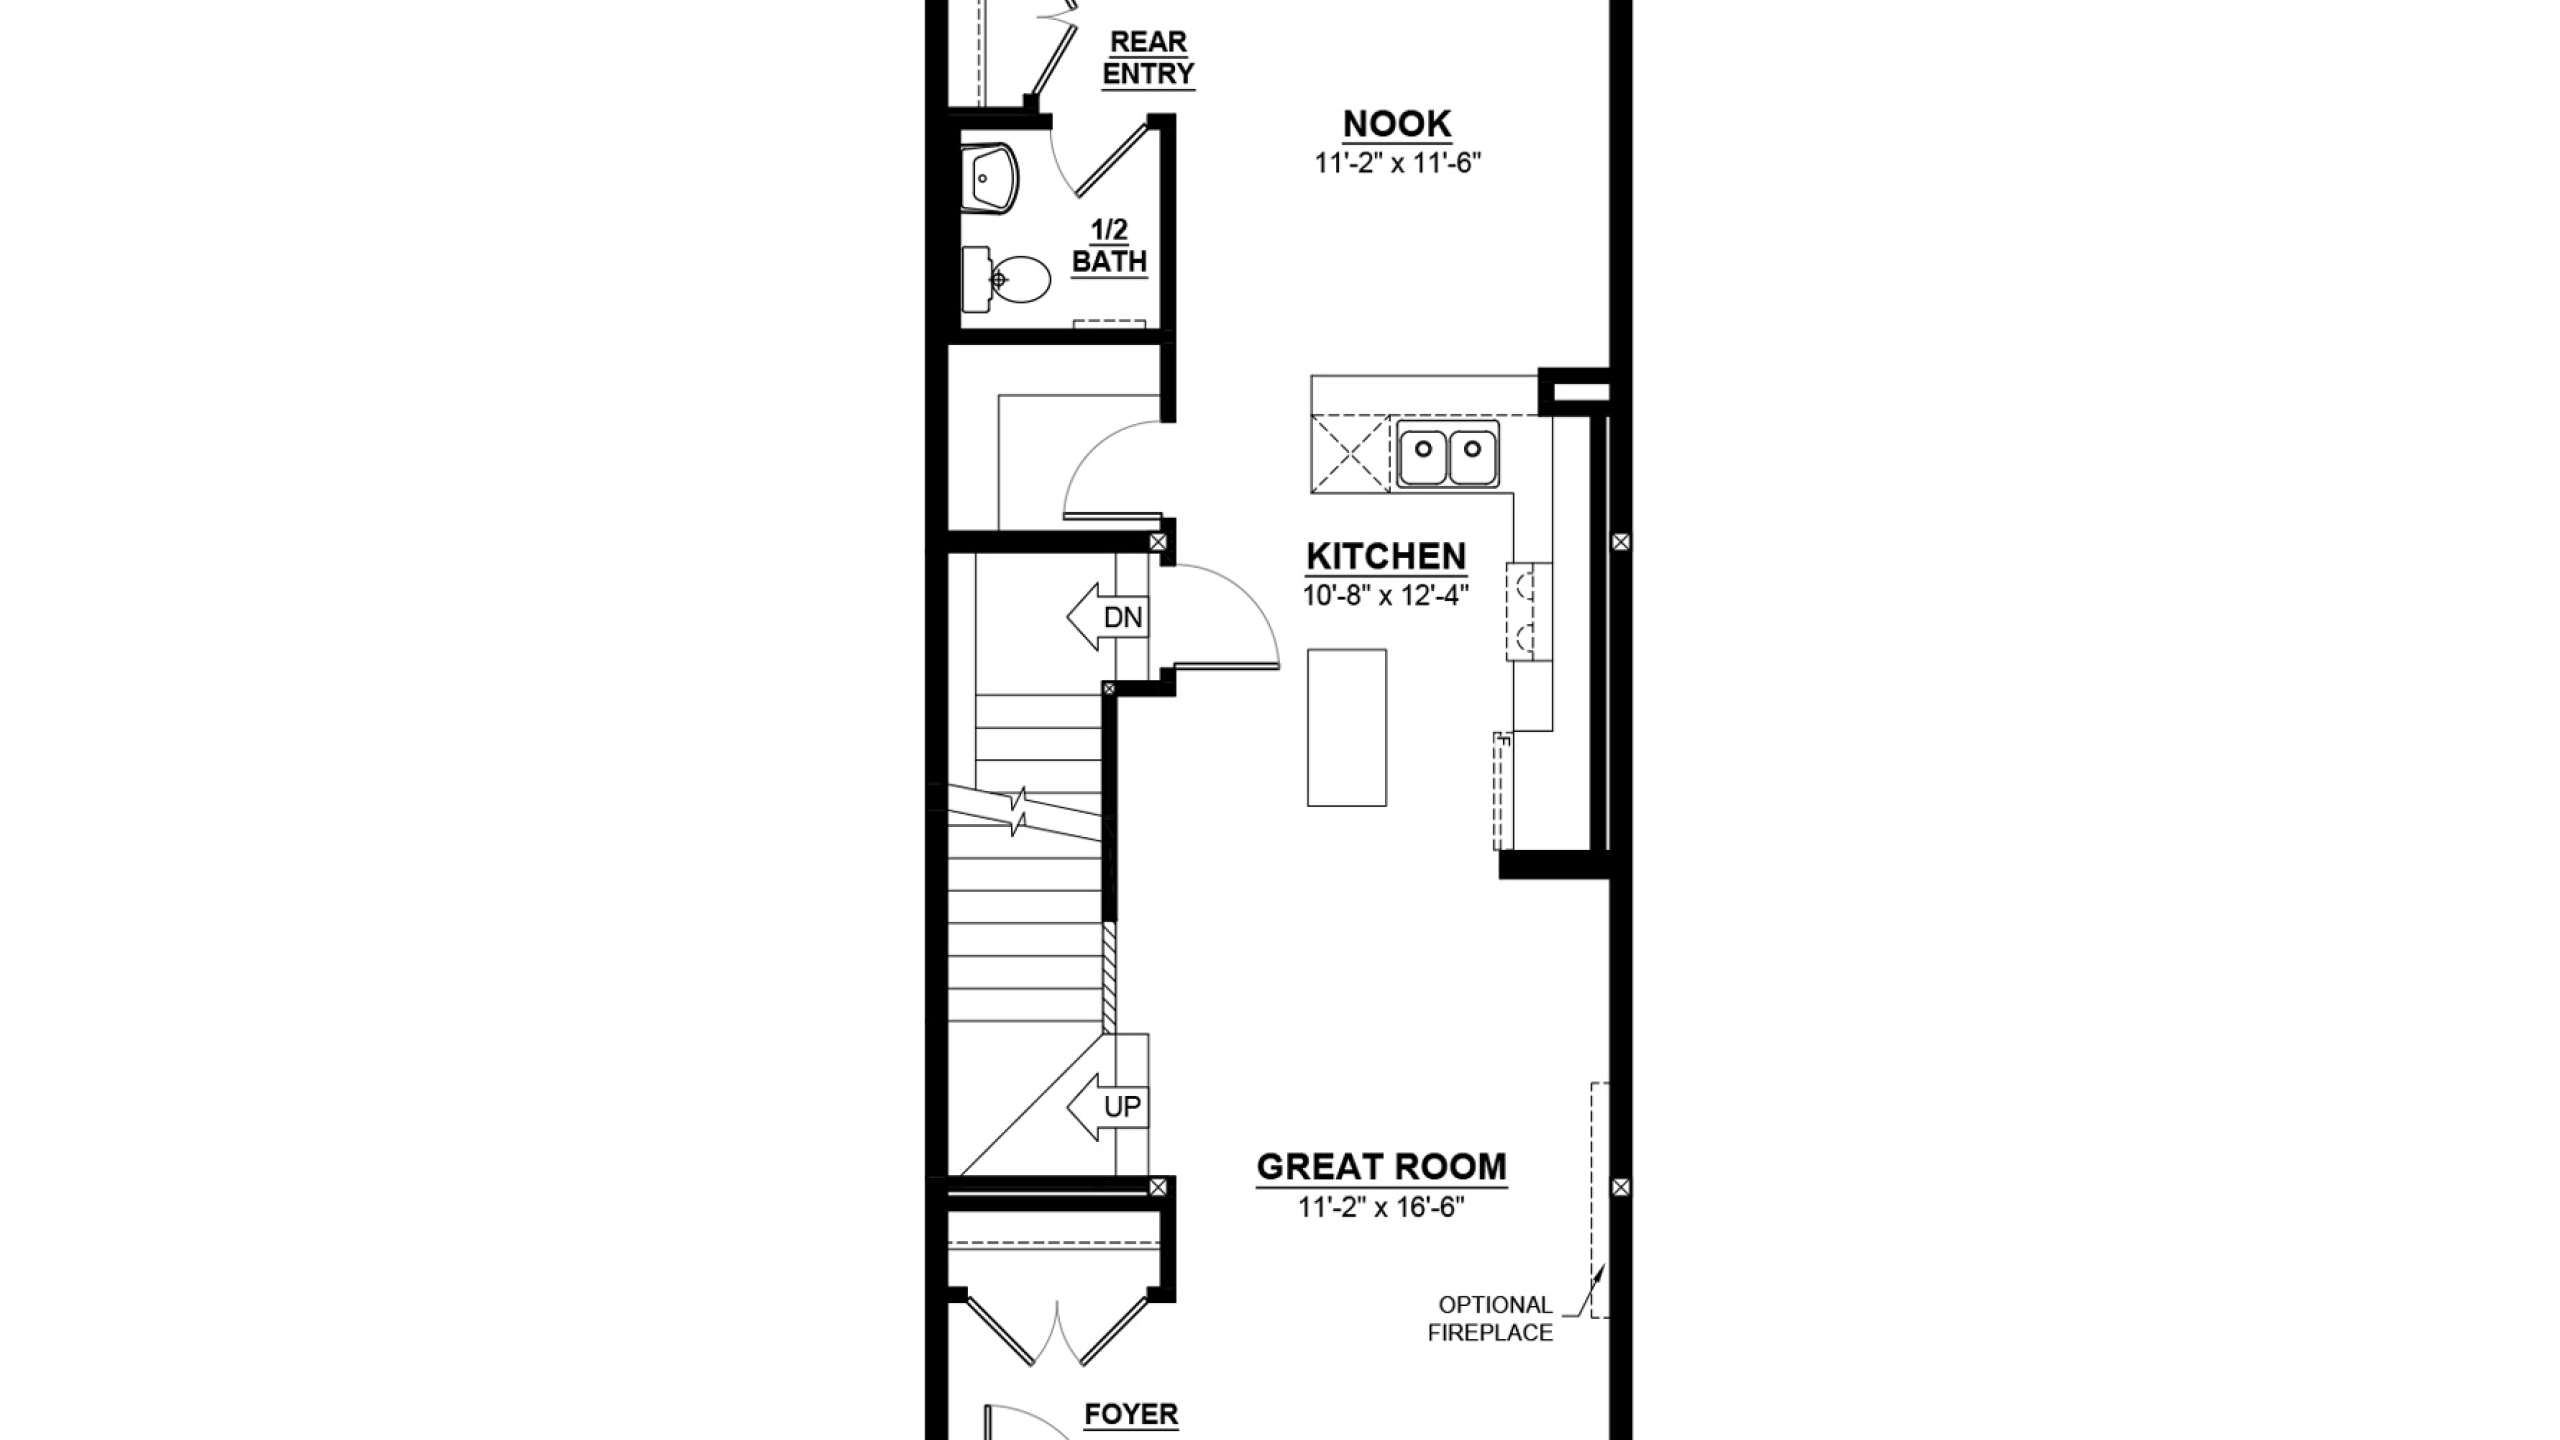

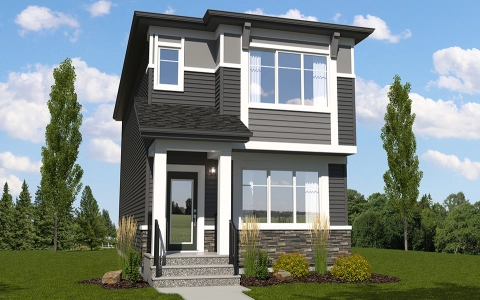
The Flex is a 1,537 sq. ft. two-storey laned home with 3 bedrooms, 2.5 bathrooms, a central bonus room, and a convenient side entry.
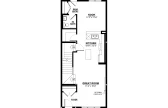


The main floor features an open-concept great room and dining area that flow into the rear kitchen, complete with a centre island and walk-in pantry for added workspace and storage. A side entry and tucked-away half bathroom complete the main level.
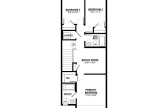
Upstairs, you’ll find three bedrooms, a central bonus room, a full bathroom, and laundry. The primary bedroom includes a walk-in closet and ensuite with a window for added natural light.
Explore 3212 Orchards Wynd SW
Actual product may differ slightly from the images, floor plans and renderings shown.
The Orchards at Ellerslie
A naturally beautiful new community defined by fruit trees, colourful blossoms and family fun.
Explore the communityMore homes in the area
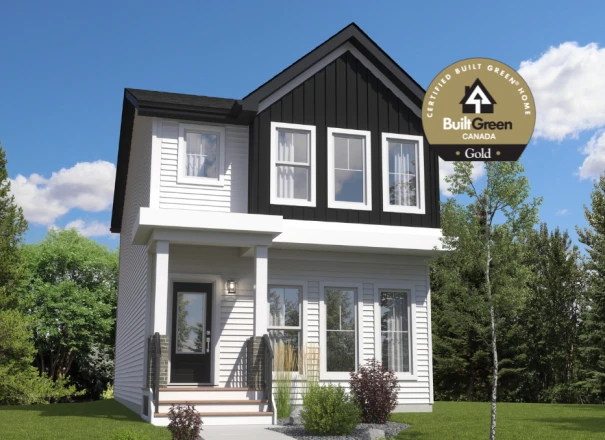
5452 Hawthorn Run SW
Home Type: Side Entry, Built Green Certified Gold
$494,888 GST Included $471,321 Pre-GST
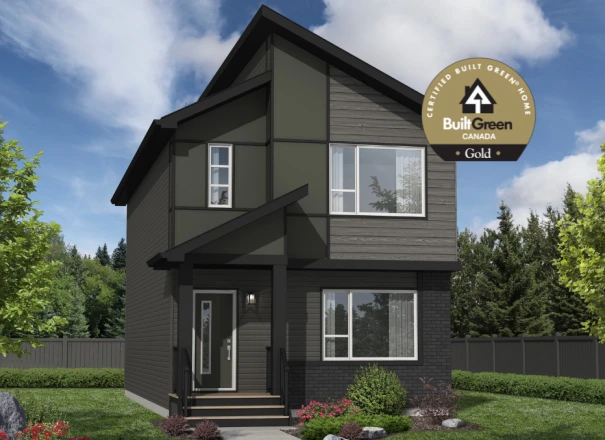
5646 Hawthorn Way SW
Home Type: Side Entry, Built Green Certified Gold
$489,888 GST Included $466,560 Pre-GST
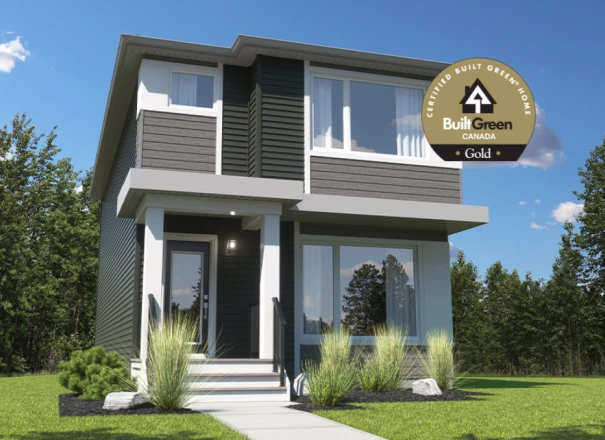
5733 Hawthorn Common SW
Home Type: Side Entry, Built Green Certified Gold
$496,998 GST Included $473,332 Pre-GST
Promos & News
Promos & News
Flex Virtual Tour
Take a virtual tour through the Flex Show Home in Edgemont!
Sales Consultants

About Kevin
Communities
Languages
- English