
Live Above The Ordinary

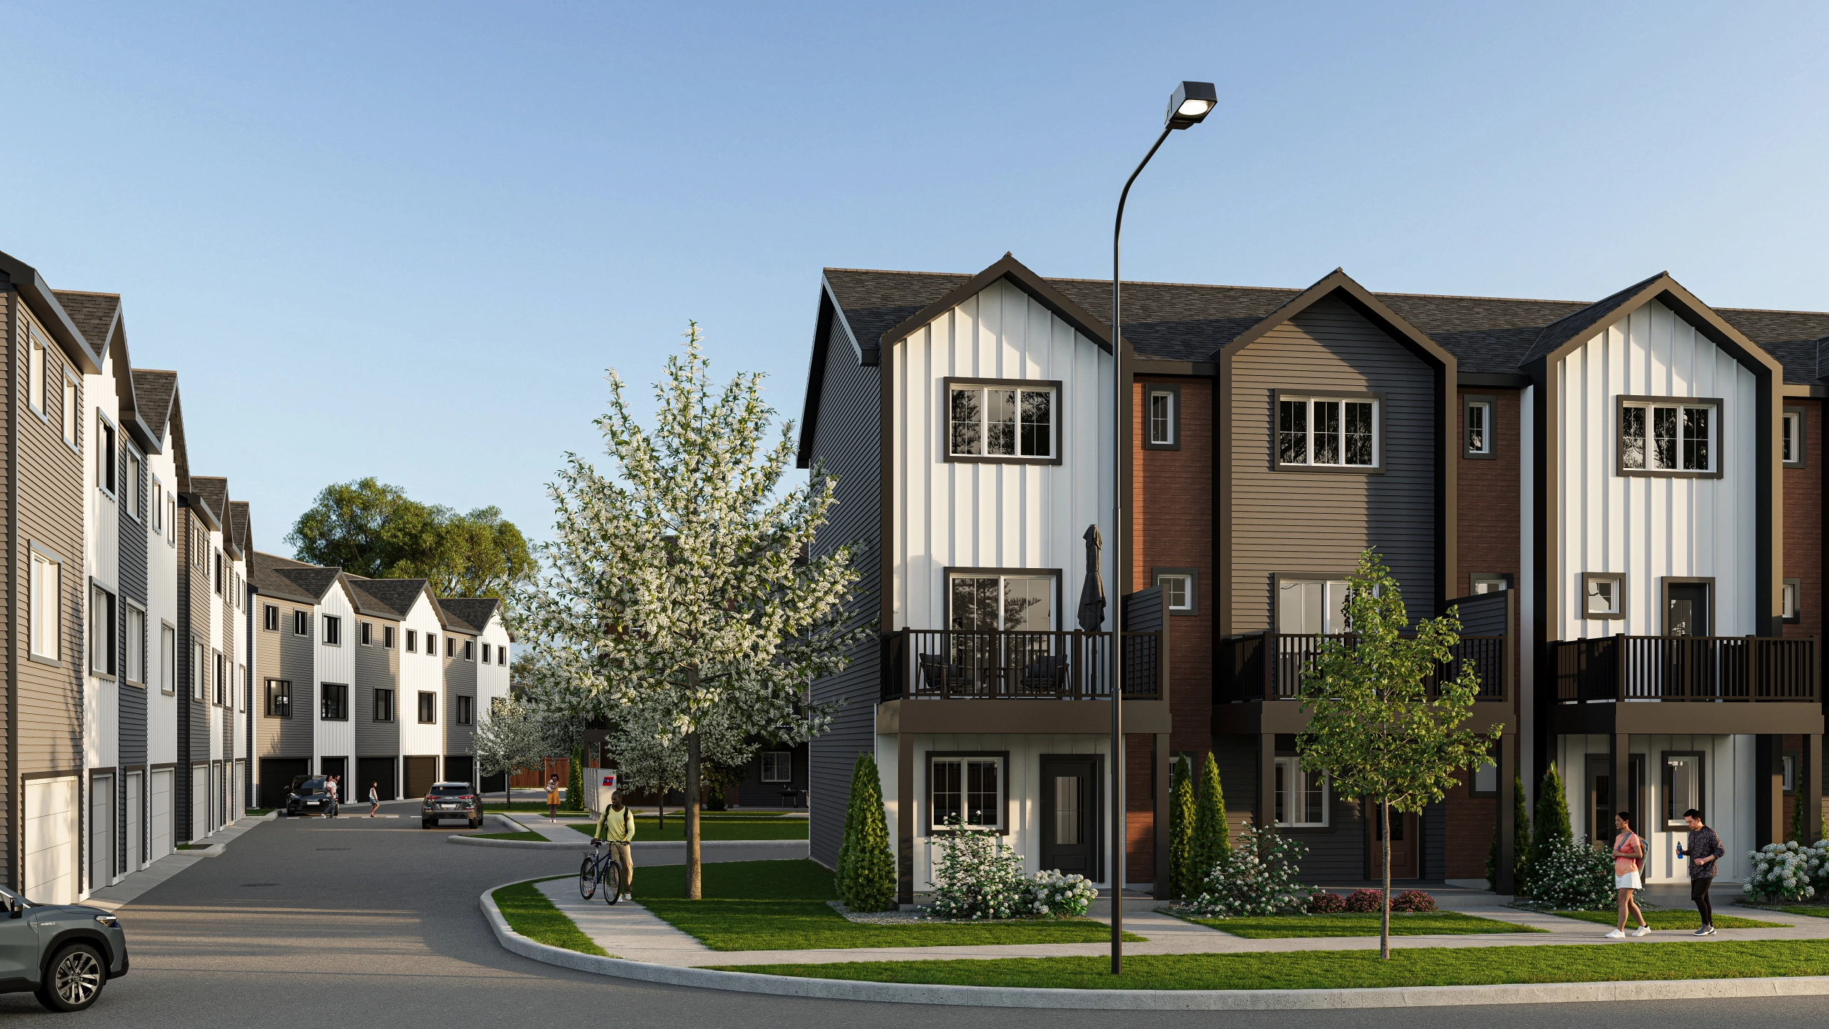
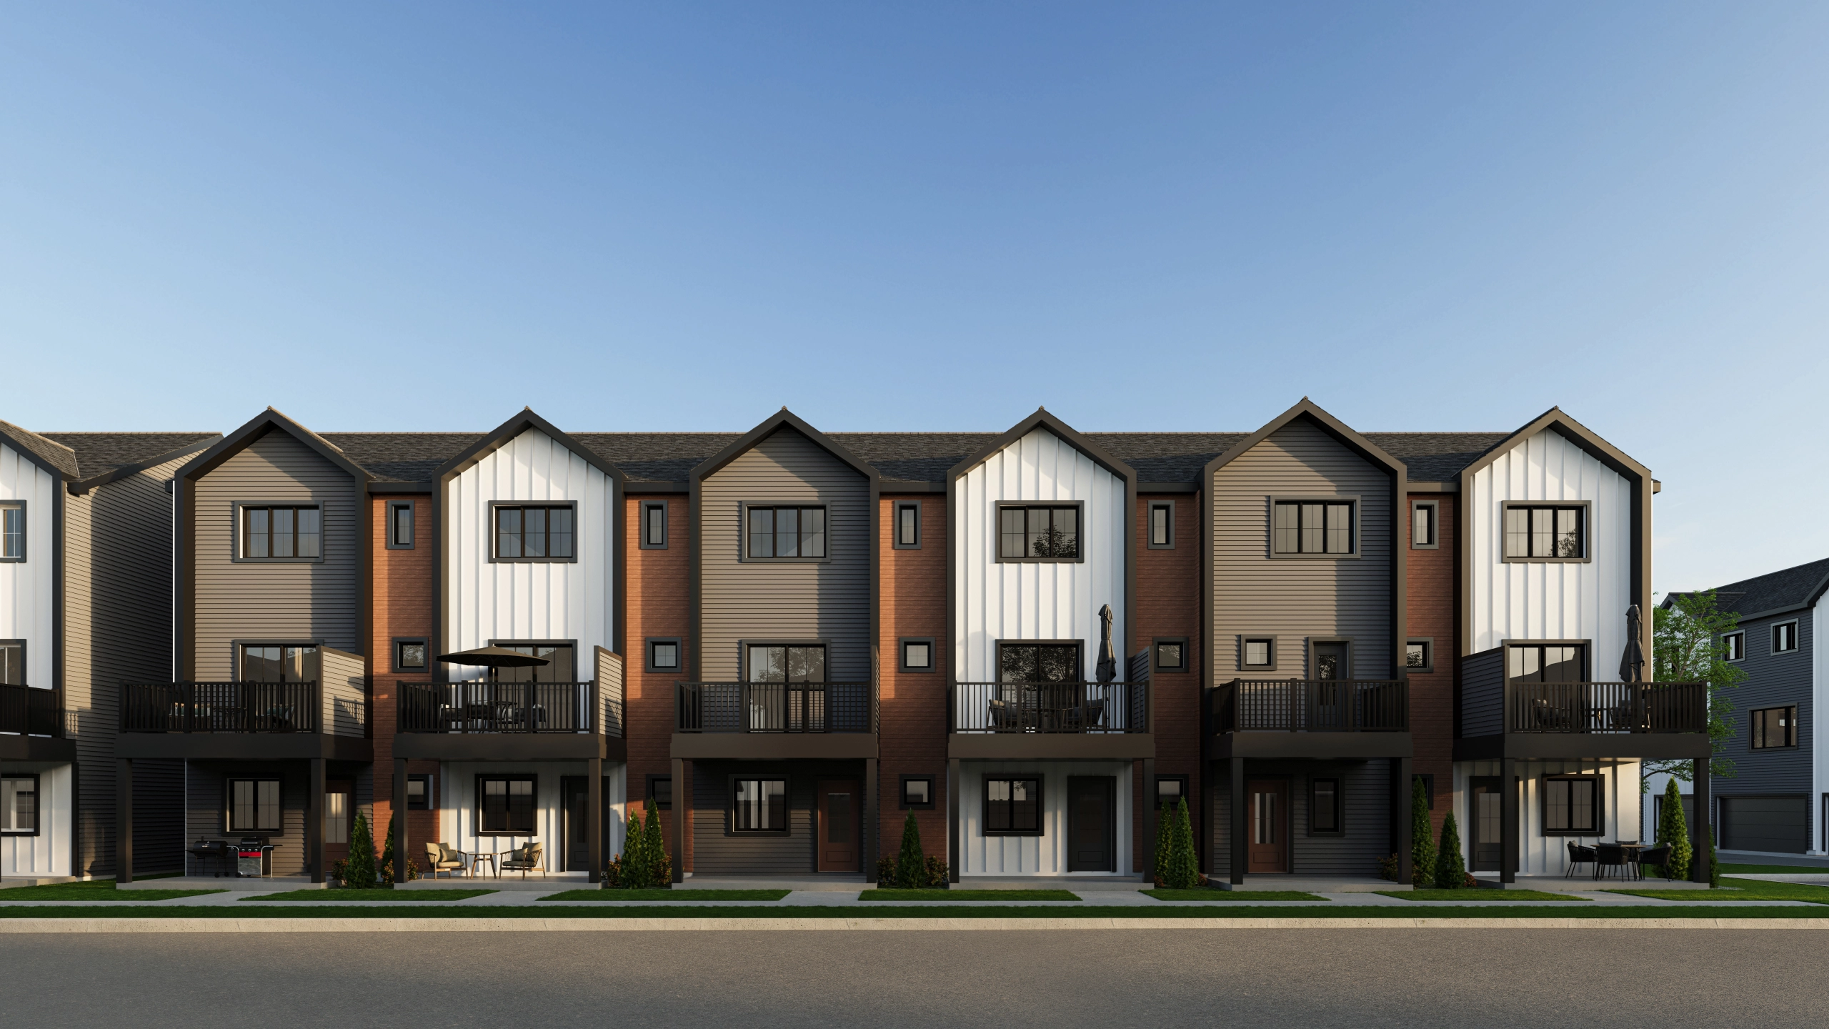
Solara at Prairie Pointe is a contemporary collection of multi-level townhomes in one of southwest Winnipeg’s most exciting emerging communities. Surrounded by parks, ponds, and pathways, Prairie Pointe has been thoughtfully planned around green space, connection, and everyday living.

Solara

Introduction

Designed from the ground up.

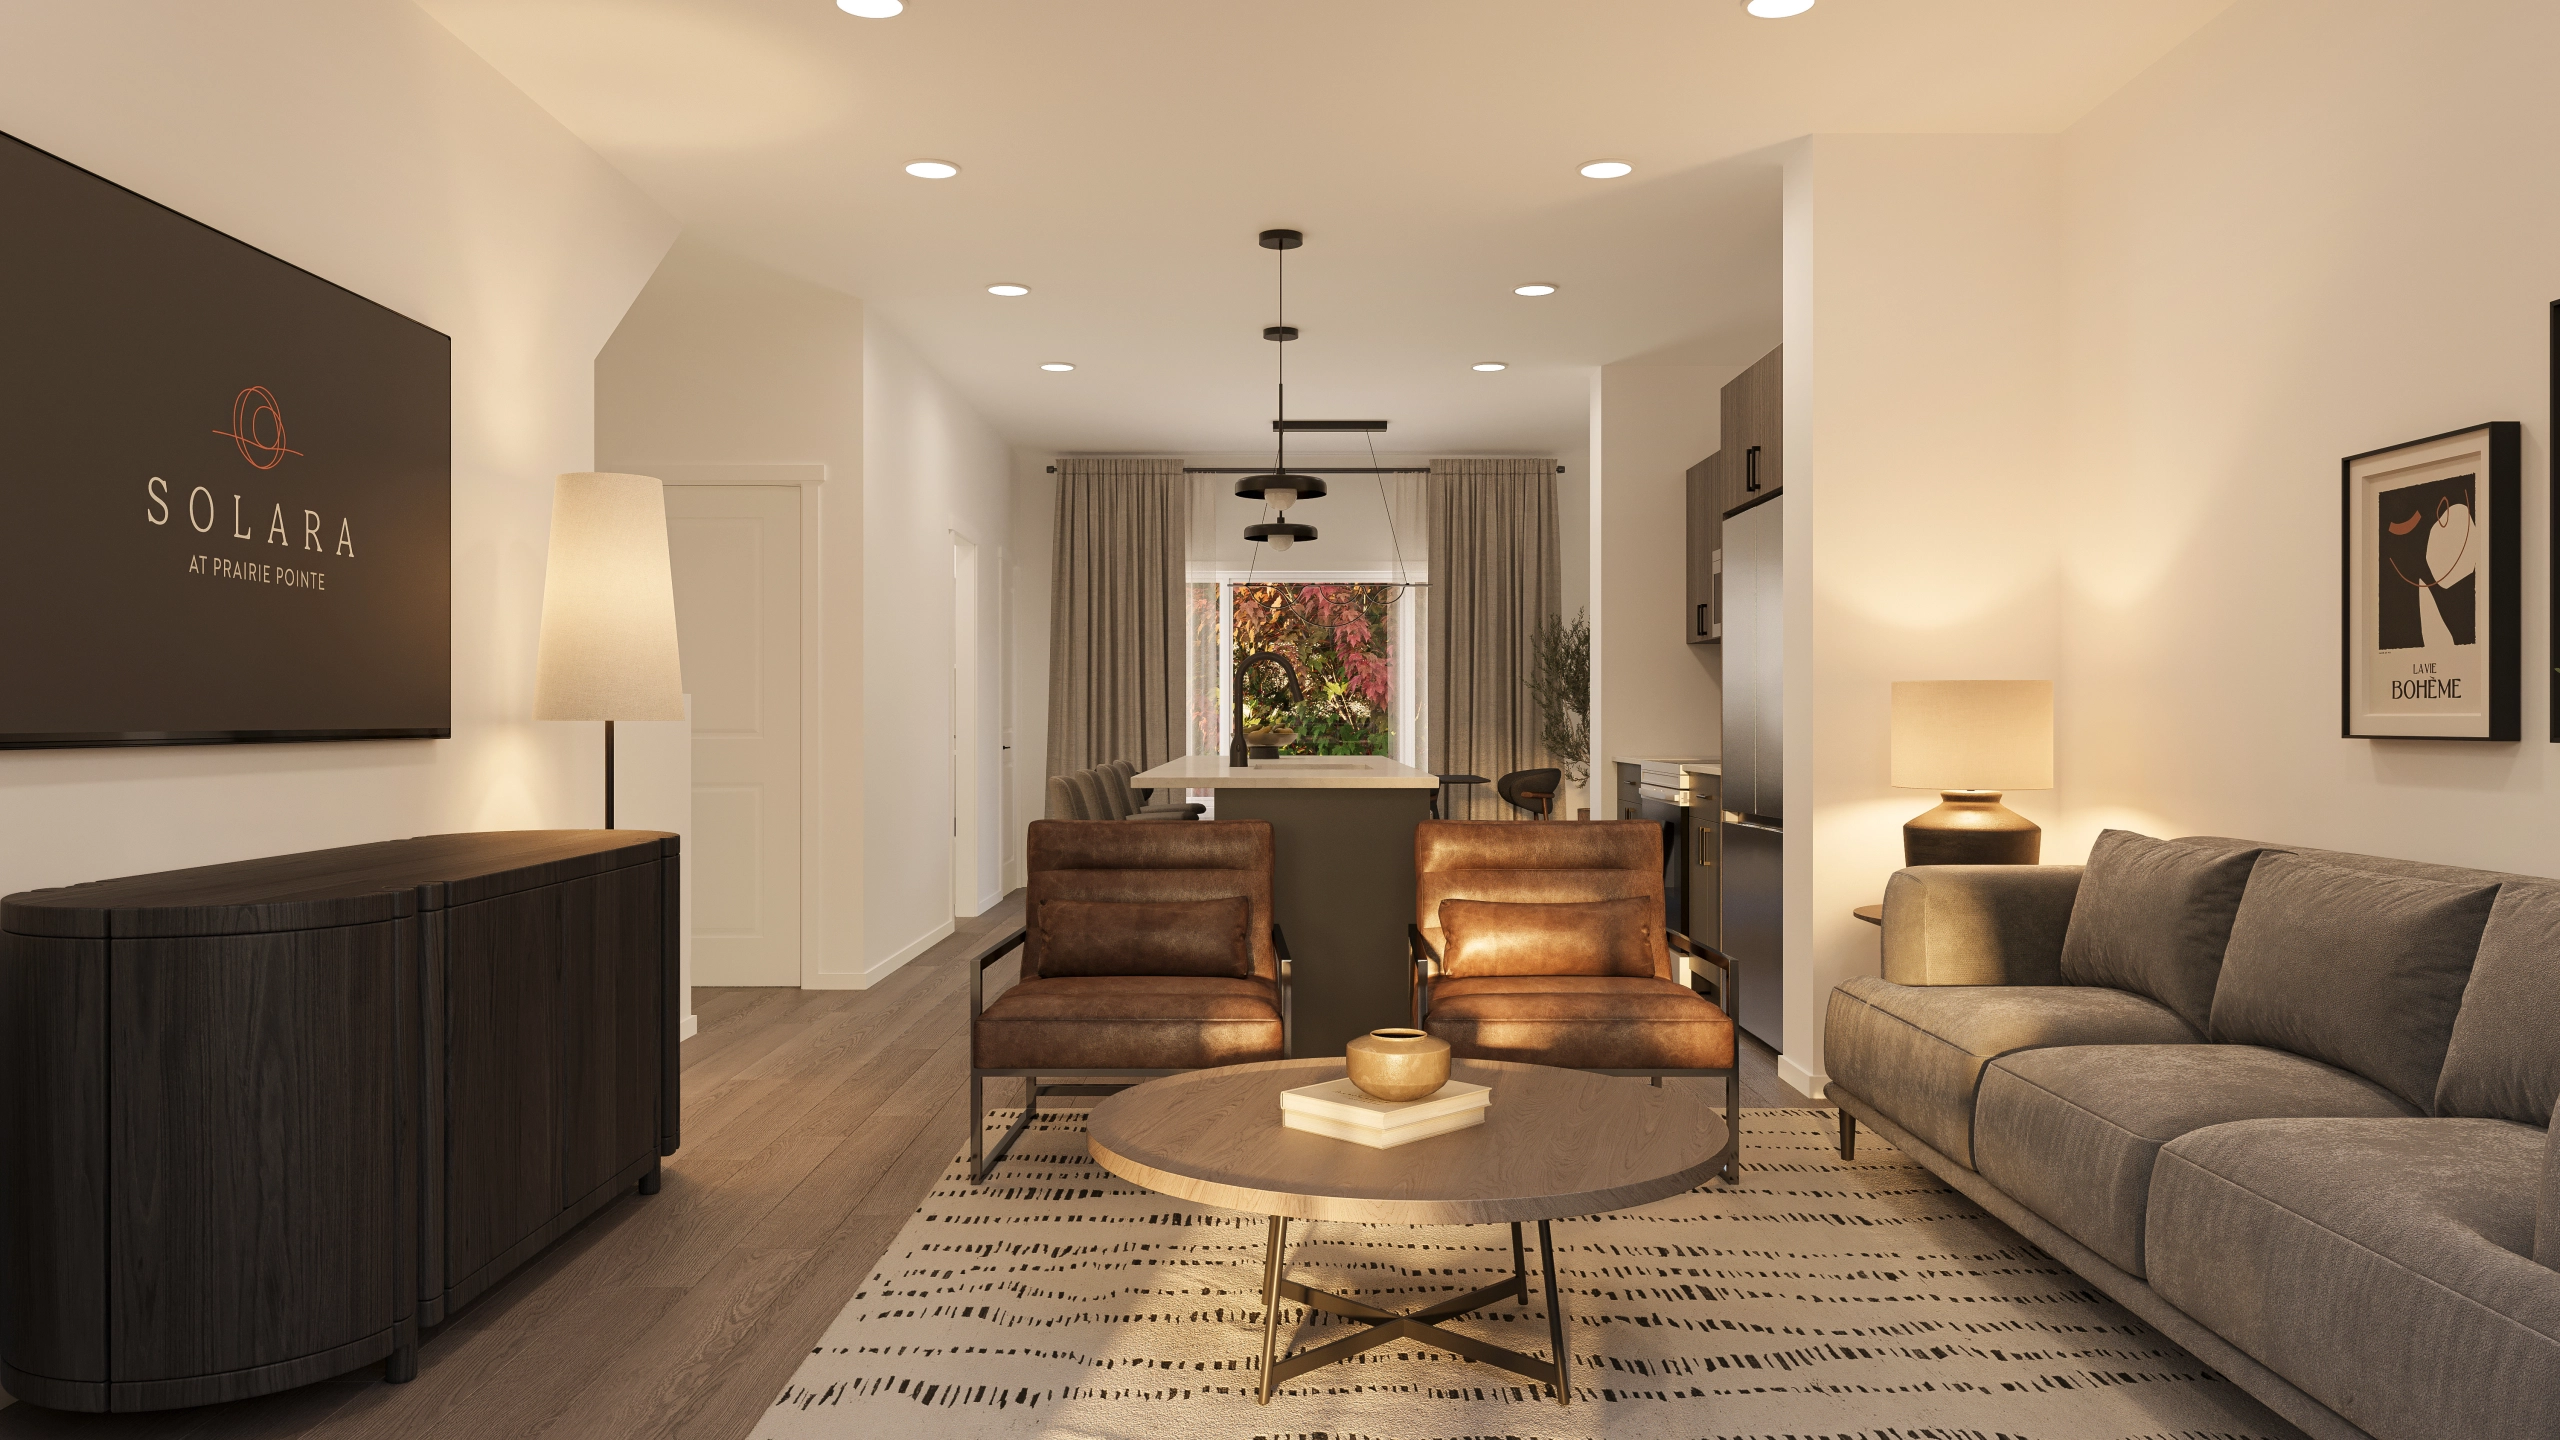
Each home begins with a private garage at street level before opening to an airy main floor above. The kitchen sits at the heart of the home, while the dining and living areas flow seamlessly toward a front deck that extends everyday life outdoors.

Upstairs, the bedrooms are positioned away from the main living space, creating a natural sense of separation between gathering and retreat.

Three-bedroom homes feature double garages and a wider main-floor layout, while two-bedroom designs offer single garages and thoughtfully planned interiors that make the most of every square foot.

Connecting You To Landscape and Lifestyle

Life at Solara brings together the best of both worlds. Enjoy the quiet of a thoughtfully planned neighbourhood while staying connected to everything you need. Parks, ponds, and walking paths shape the community, while nearby shopping, restaurants, schools, and recreation make everyday errands easy.

With quick access to Kenaston Boulevard, the Perimeter Highway, Bridgwater Centre, Kenaston Common, and the Outlet Collection Winnipeg, getting across the city is simple without giving up the comfort of home.

Solara gives you space to breathe and access to everything.

10 Minutes to University of Manitoba
7 Playgrounds
5 Parks nearby
2 School nearby

Interior finishing

Interior Palettes

Every Solara model is designed around light — how it moves through the day, how it shifts across the open prairie sky, and how it lives in your home. Our three palettes, Golden Hour, First Light, and Nightfall, each capture a distinct moment of that daily rhythm, giving you a finish that feels both personal and unmistakably prairie.

Explore a finishing


Golden Hour

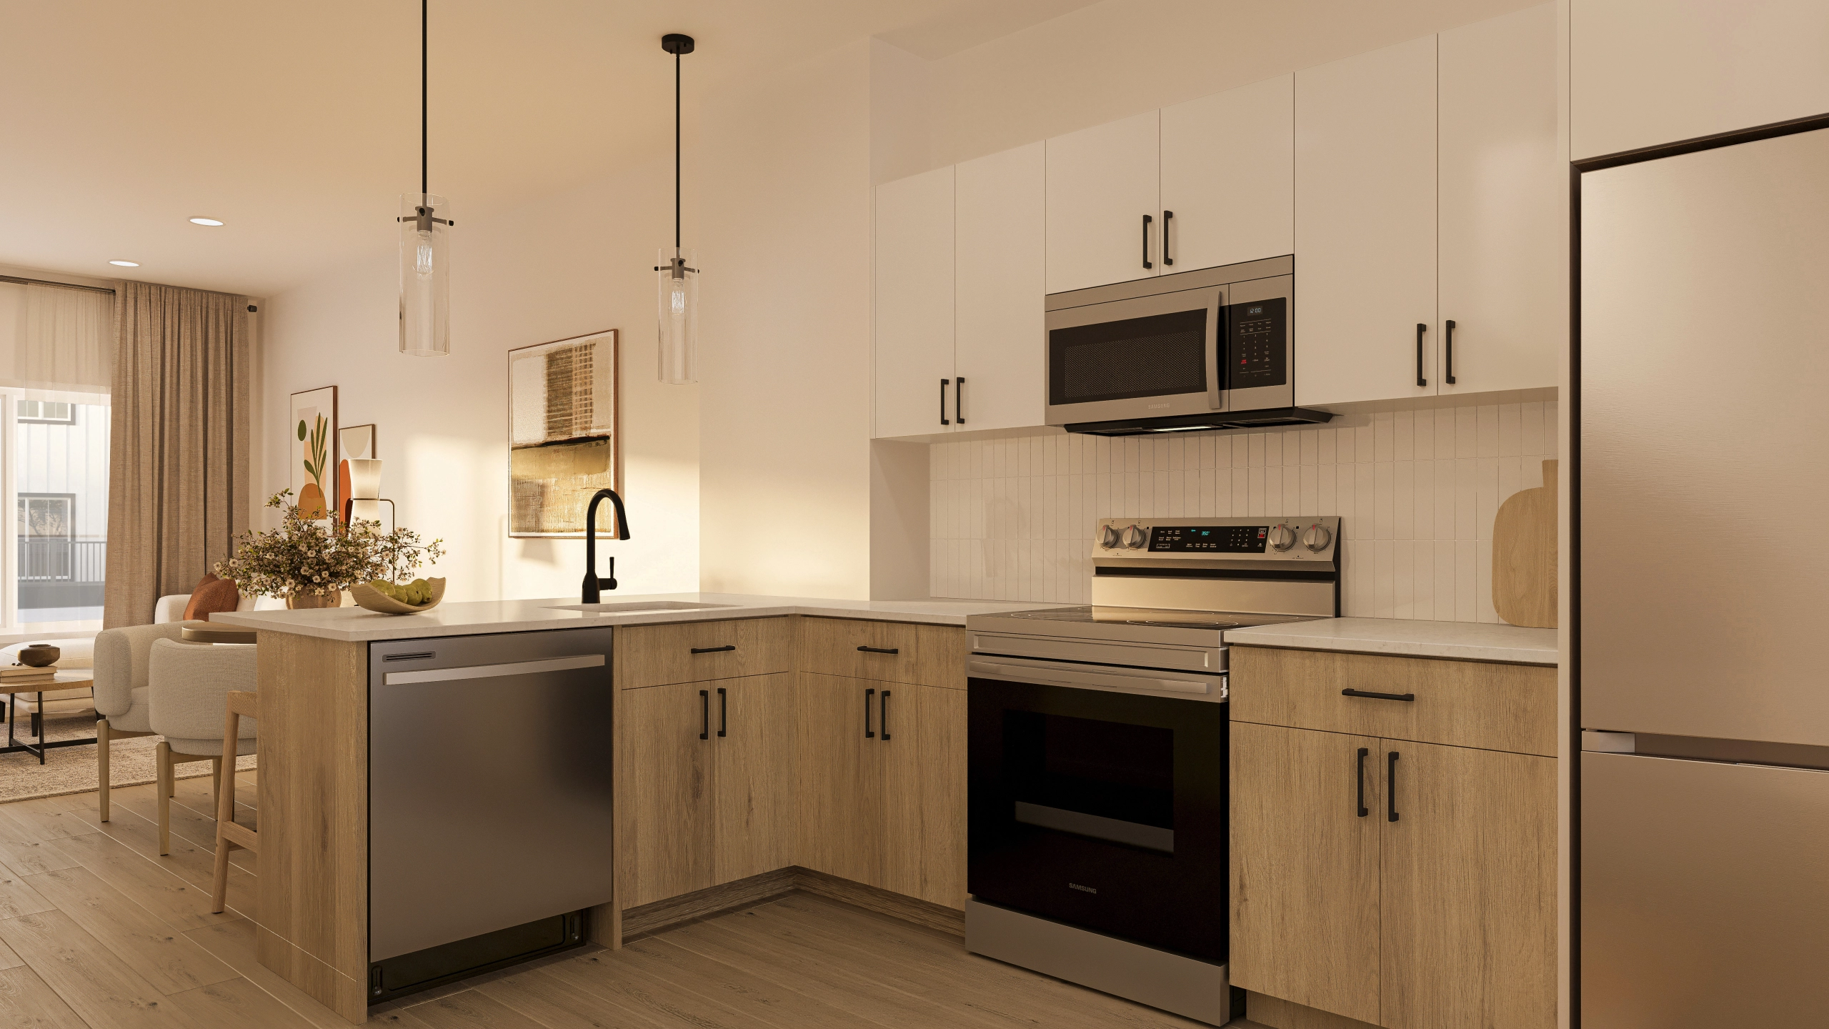
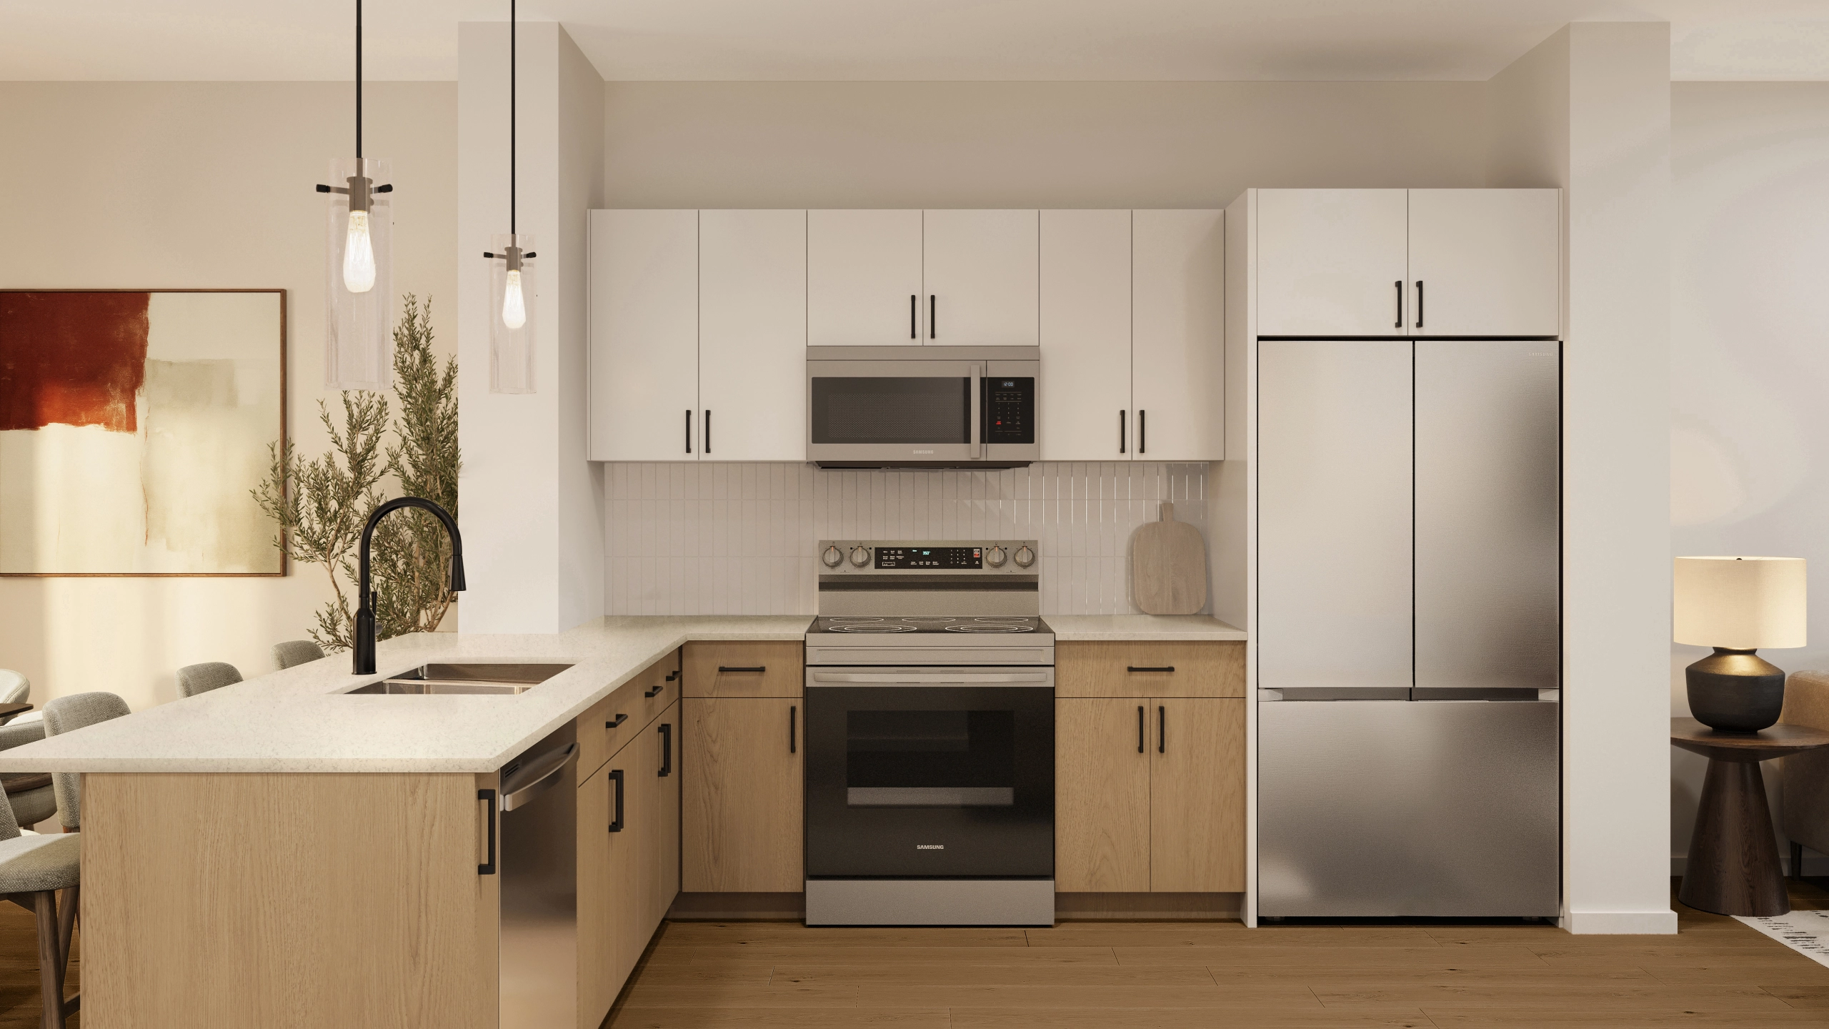
Warm, honey-toned wood lower cabinets meet crisp white uppers and light-toned flooring, echoing that unmistakable golden glow of a prairie sunset settling over the fields. It's a palette built for gathering — natural, inviting, and grounded in warmth.

Designed to feel lived-in from day one, Golden Hour pairs organic wood grain with clean white surfaces so the space feels welcoming without losing its edge. It's the kitchen you want at the center of the home.

  • Honey-toned wood lower cabinetry

  • Crisp white upper cabinets

  • Light, natural-toned flooring


First Light

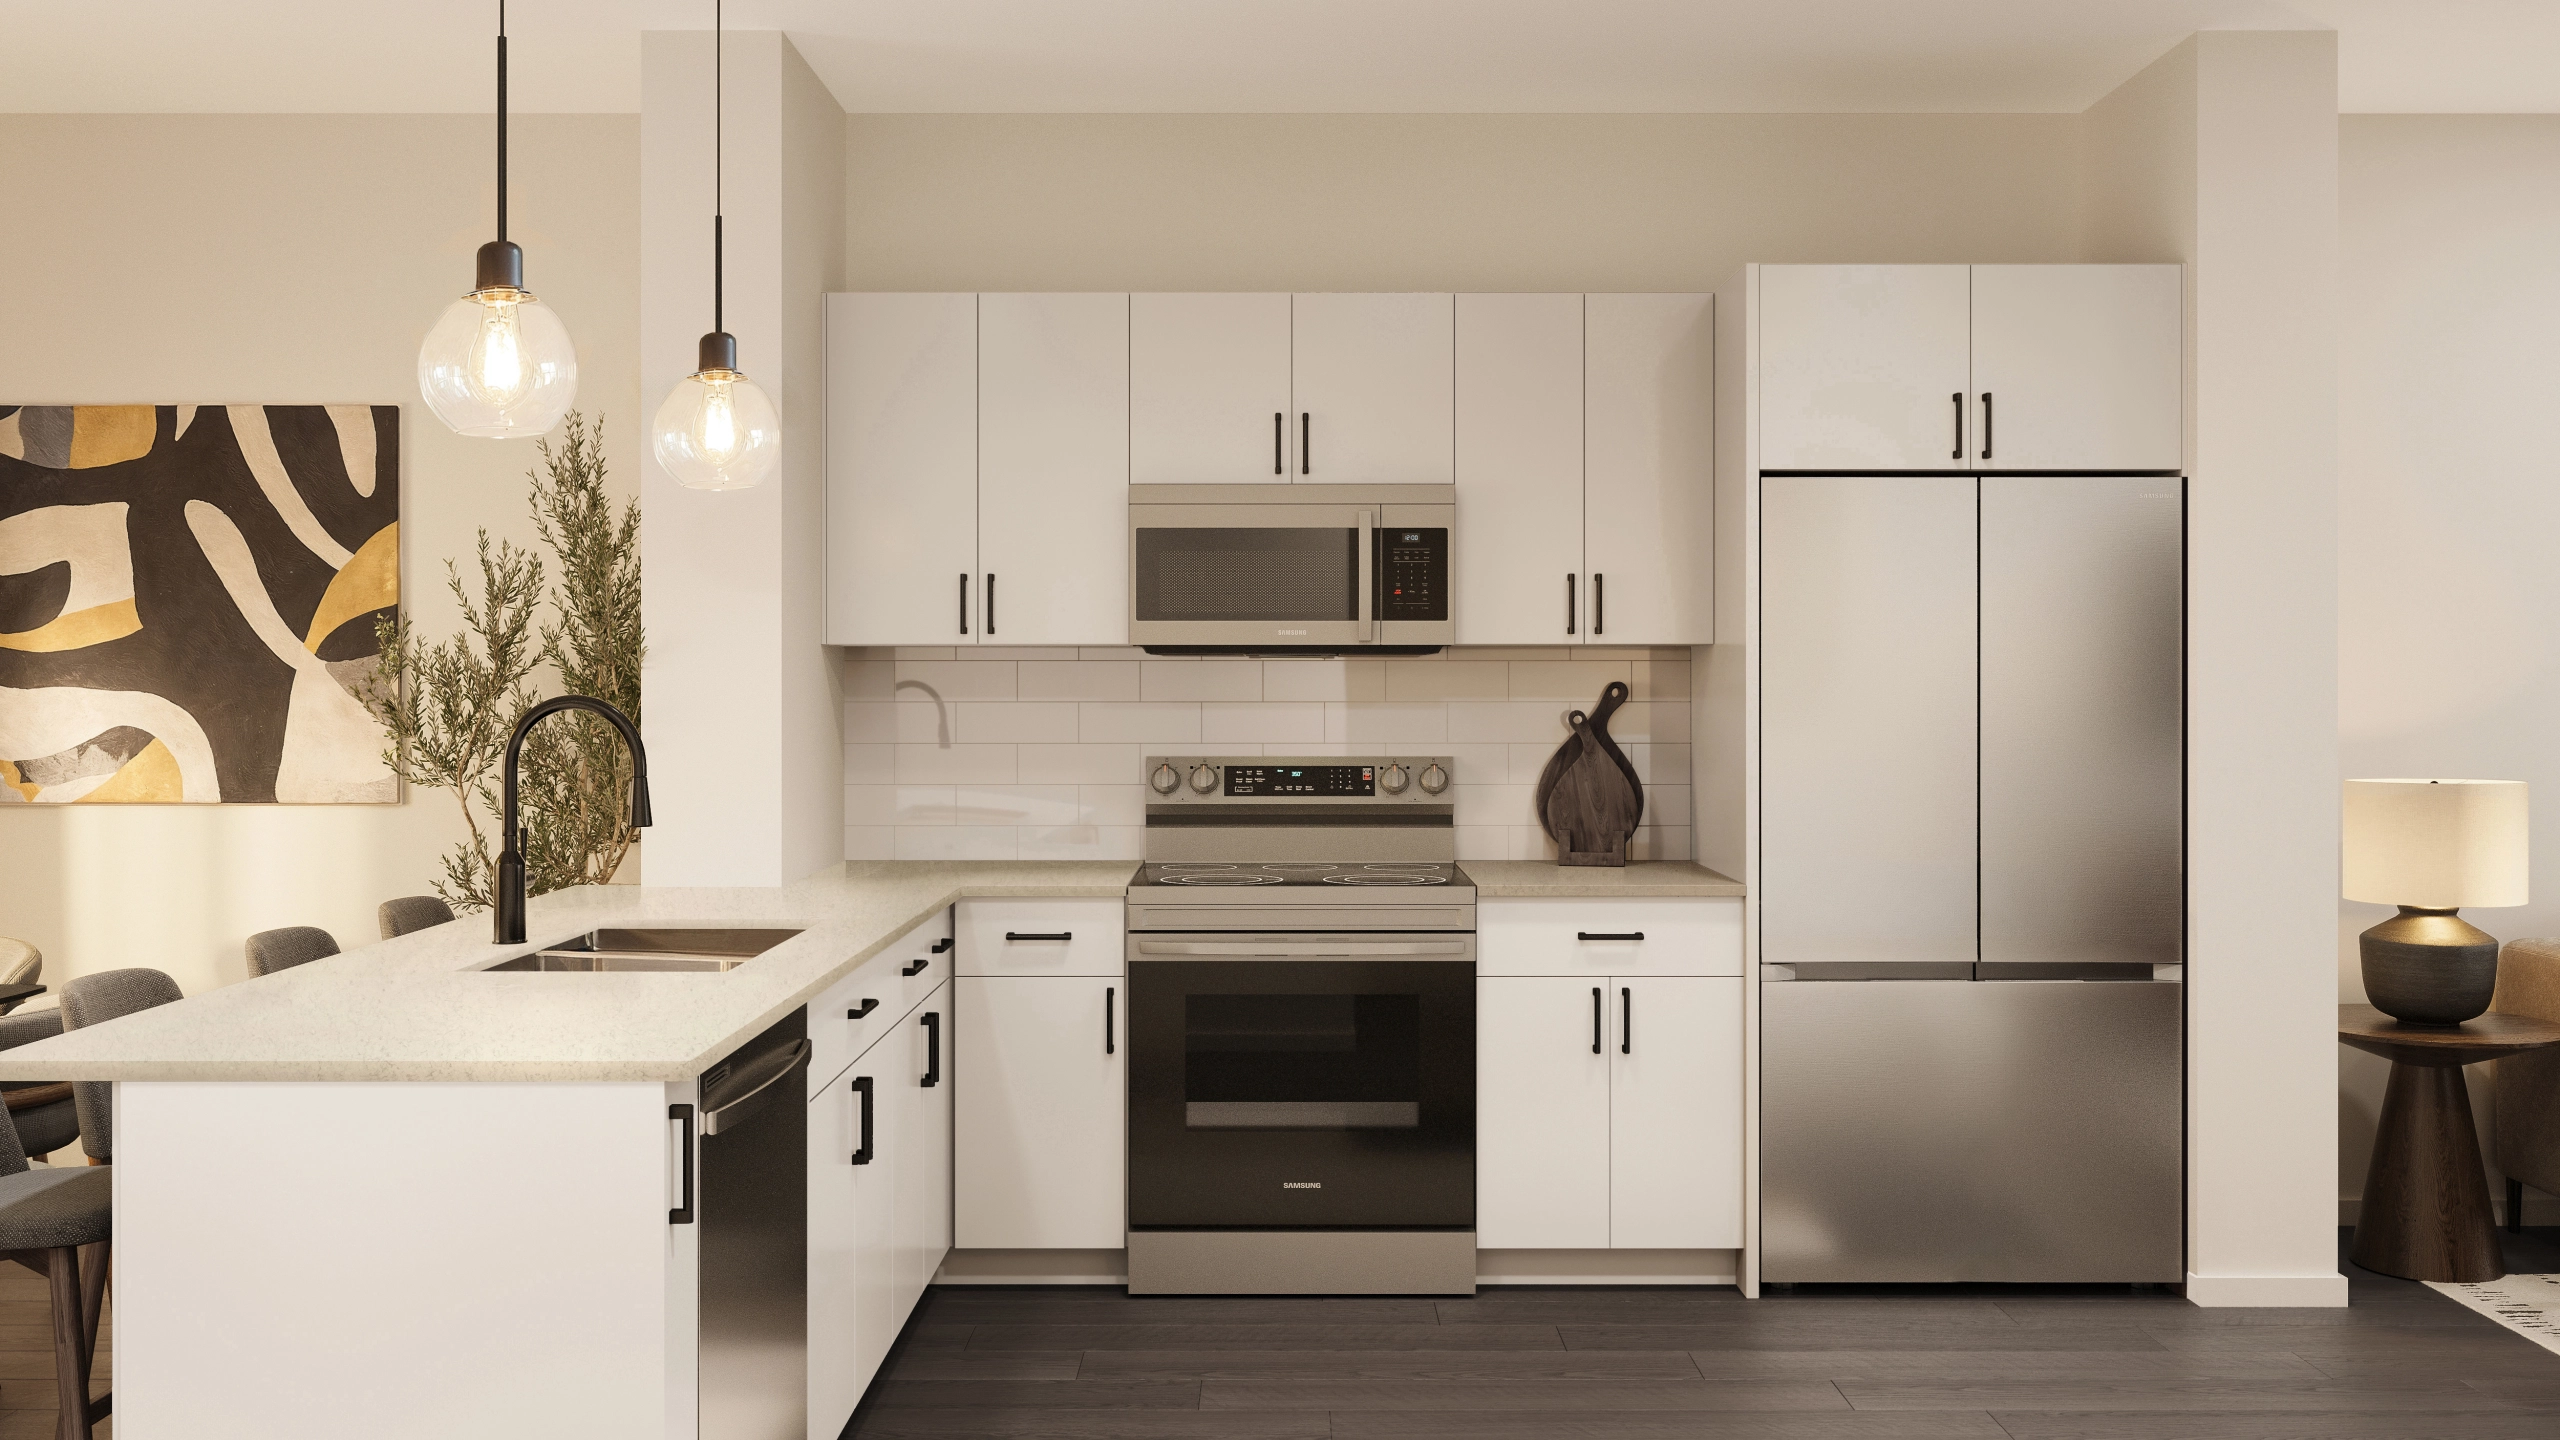
An all-white, bright, and airy palette finished with a marble-look backsplash — clean and luminous, like early morning light stretching across an open prairie sky. First Light is timeless by design, built to feel fresh today and years from now.

Every surface is chosen to reflect and amplify natural light, making even smaller kitchens feel expansive. It's a quietly confident palette that lets clean lines and quality materials do the talking.

  • All-white cabinetry, upper and lower

  • Marble-look backsplash

  • Bright, light-reflective finishes


NightFall

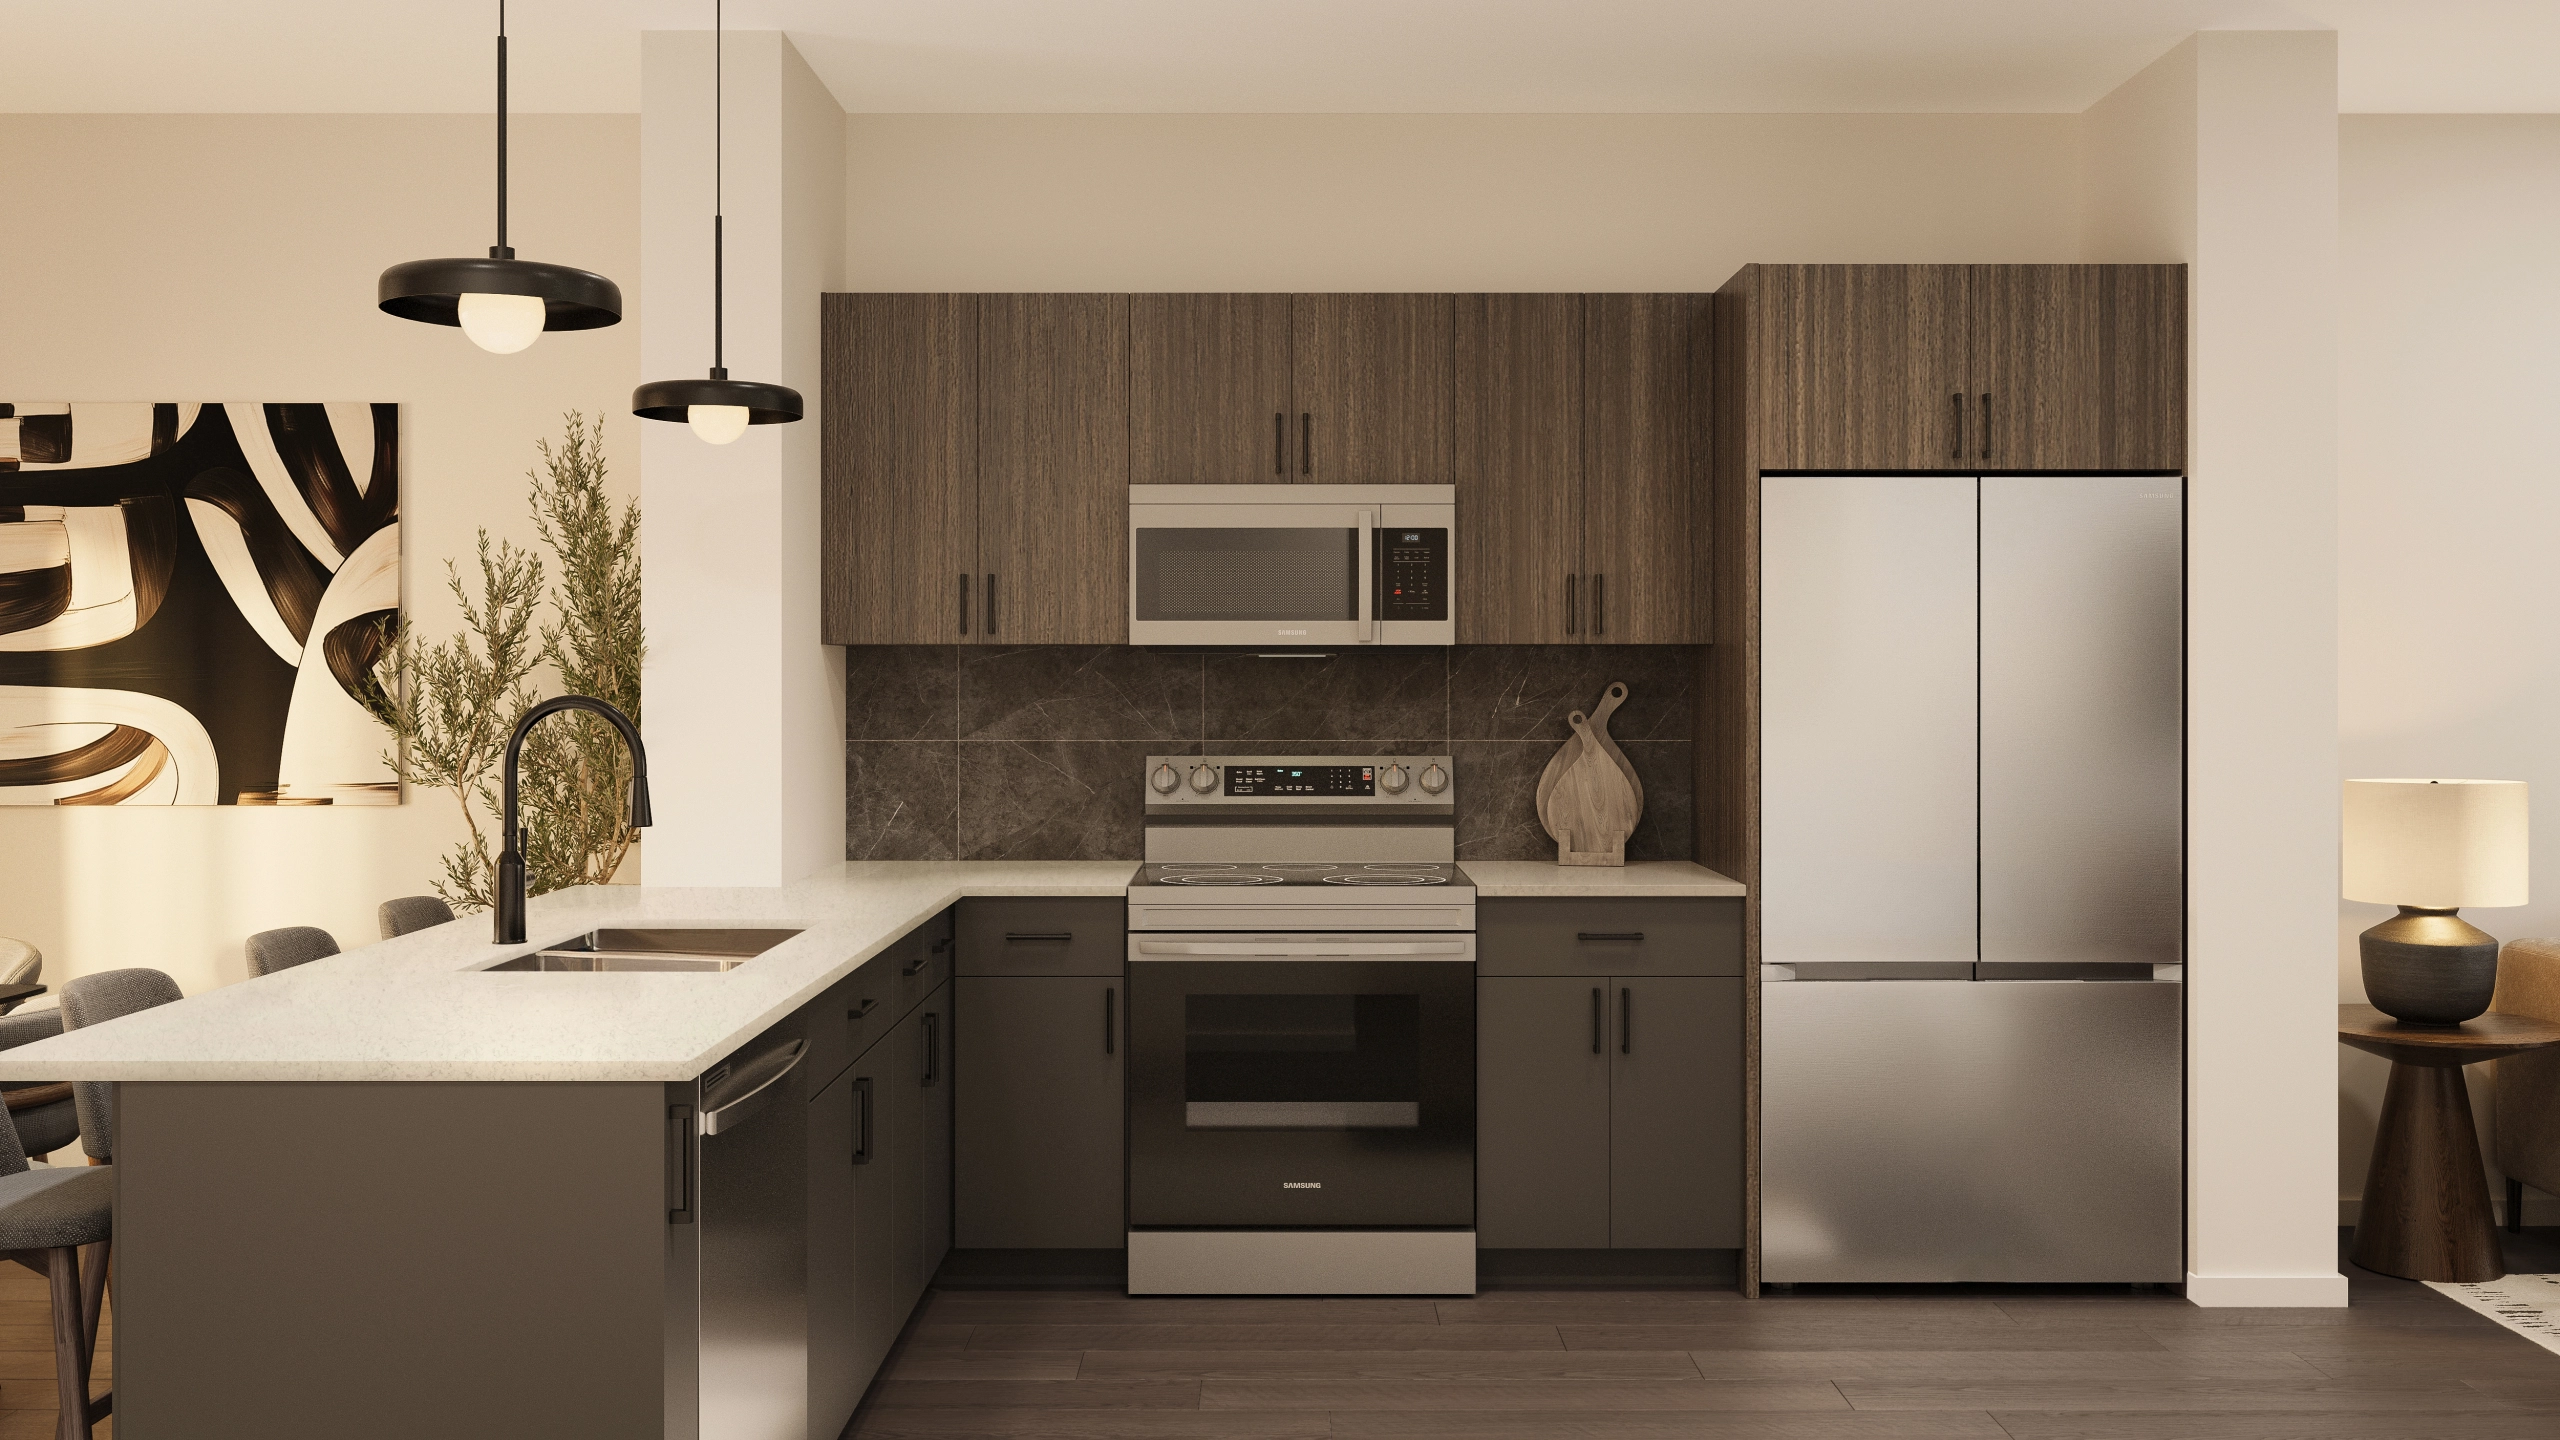
Rich charcoal lower cabinets meet warm walnut uppers, grounded by a moody slate backsplash — a palette that captures all the drama of a prairie twilight. Nightfall is bold, sophisticated, and unmistakably contemporary.

The contrast is intentional: dark, confident tones balanced by warm wood grain create a kitchen with real depth and presence. It's the palette for homeowners who want their space to make a statement.

  • Charcoal lower cabinetry

  • Warm walnut upper cabinets

  • Moody slate backsplash

Interested?

Get in Touch

Sales Centre Coming Soon

Diane Henson

Diane Henson