The Captiva
Home type: Single Family Attached Garage
Home Model

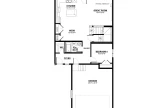
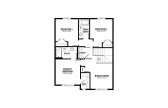
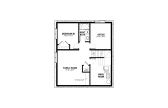
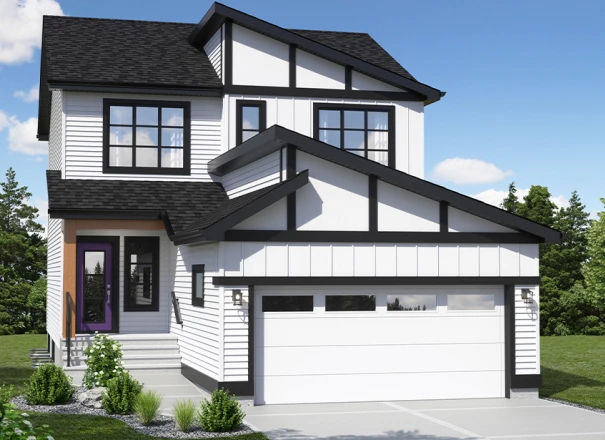
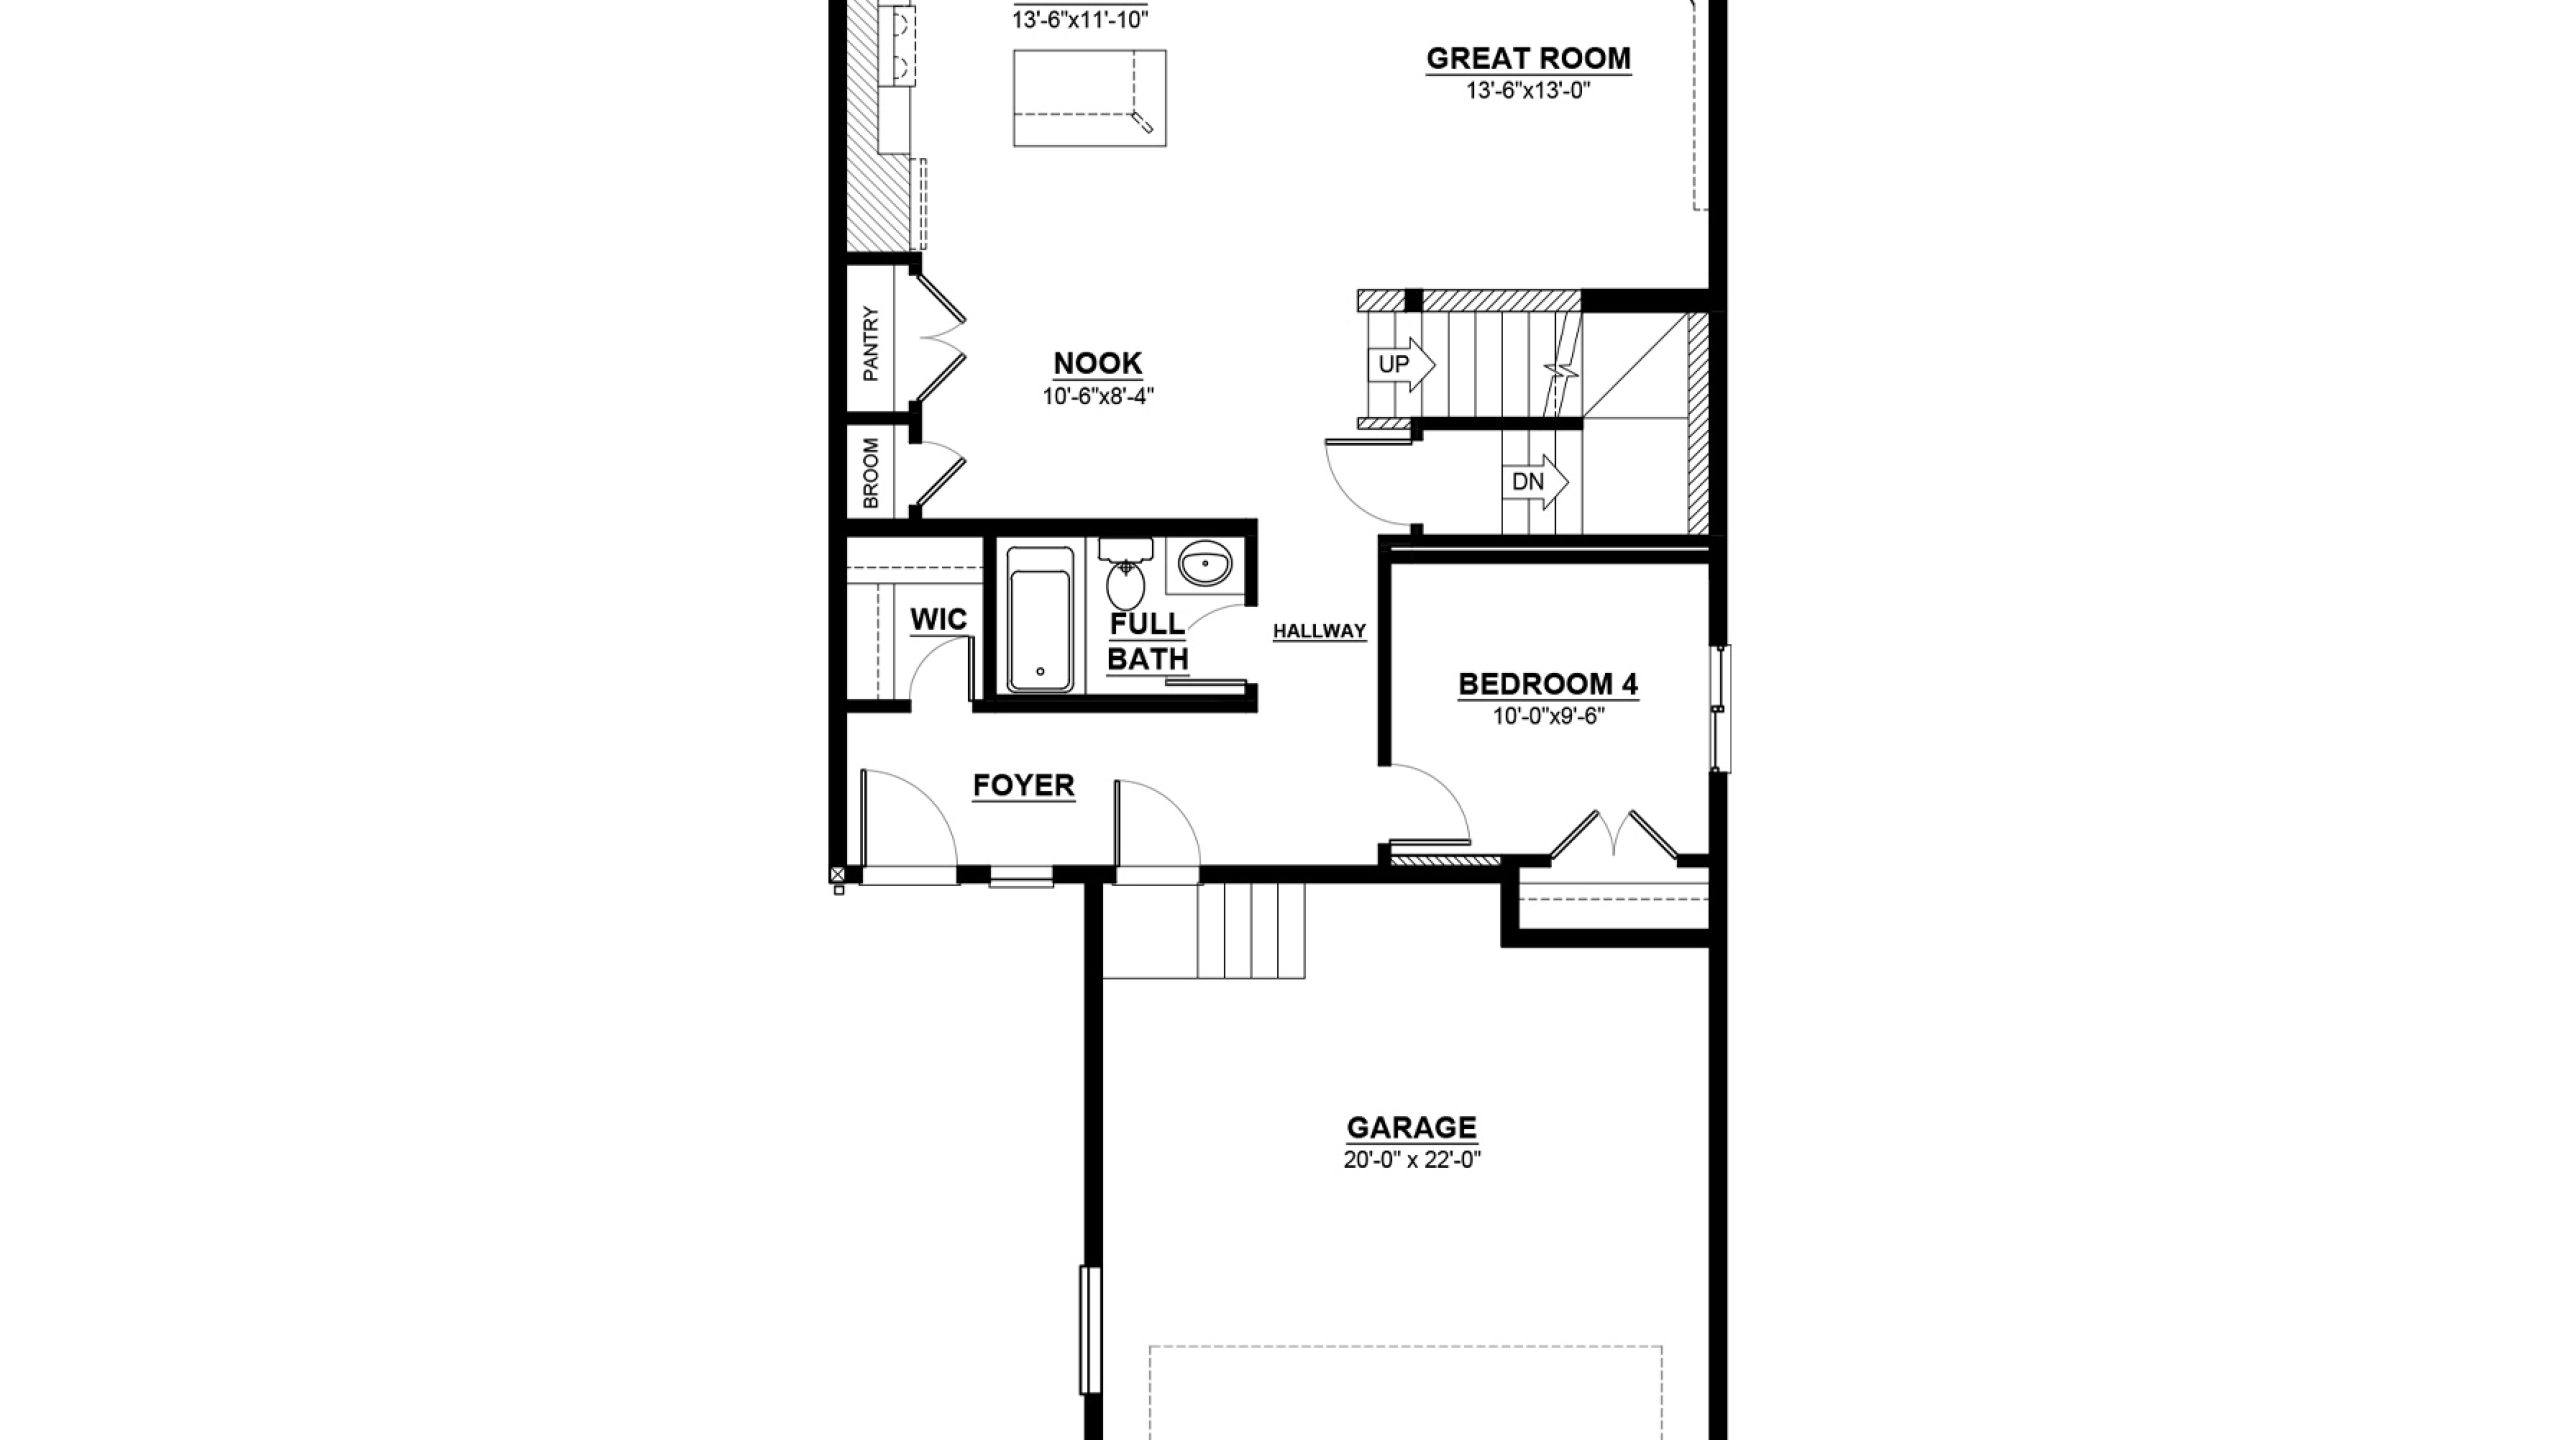


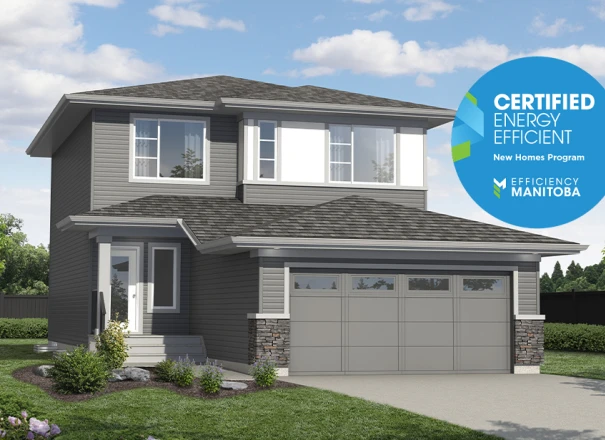
The Captiva is a stunning two-storey home that spans across 1,839 square feet. It boasts a front attached double-car garage, 4 bedrooms, 3 full bathrooms, and 9-foot tall main floor ceilings. The main floor bedroom, equipped with a walk-in closet and adjacent bathroom, is one of the great features of this home. Upon entering, the foyer provides access to the double car garage, a walk-in closet and hallways that lead to the main floor bedroom and main living area. Perfect for gathering, the kitchen, dining nook and great room are open to each other. The kitchen includes a large pantry and an island with an extended eating bar. If you want to make things even more cozy, you can add a fireplace! Moving upstairs, you will find the bedrooms, laundry space and bonus room. The Primary Bedroom is complete with a walk-in closet and a 3-piece ensuite. For even more conveniences, you can add a basement development and side entry.
Exterior Styles
Some home models come in a variety of exterior styles to perfectly compliment the communities in which they’re built.
Explore The Captiva
Actual product may differ slightly from the images, floor plans and renderings shown.

These homes are ready and waiting for you
253 Private Davy
$647,143 Pre-GST. Includes home & lot.
91 Loggerhead Road
$622,474 Pre-GST. Includes home & lot.
30 Perseus Way
$645,238 Pre-GST. Includes home & lot.