The Amani
Home type: Single Family Attached Garage
Home Model

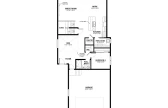
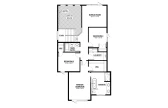
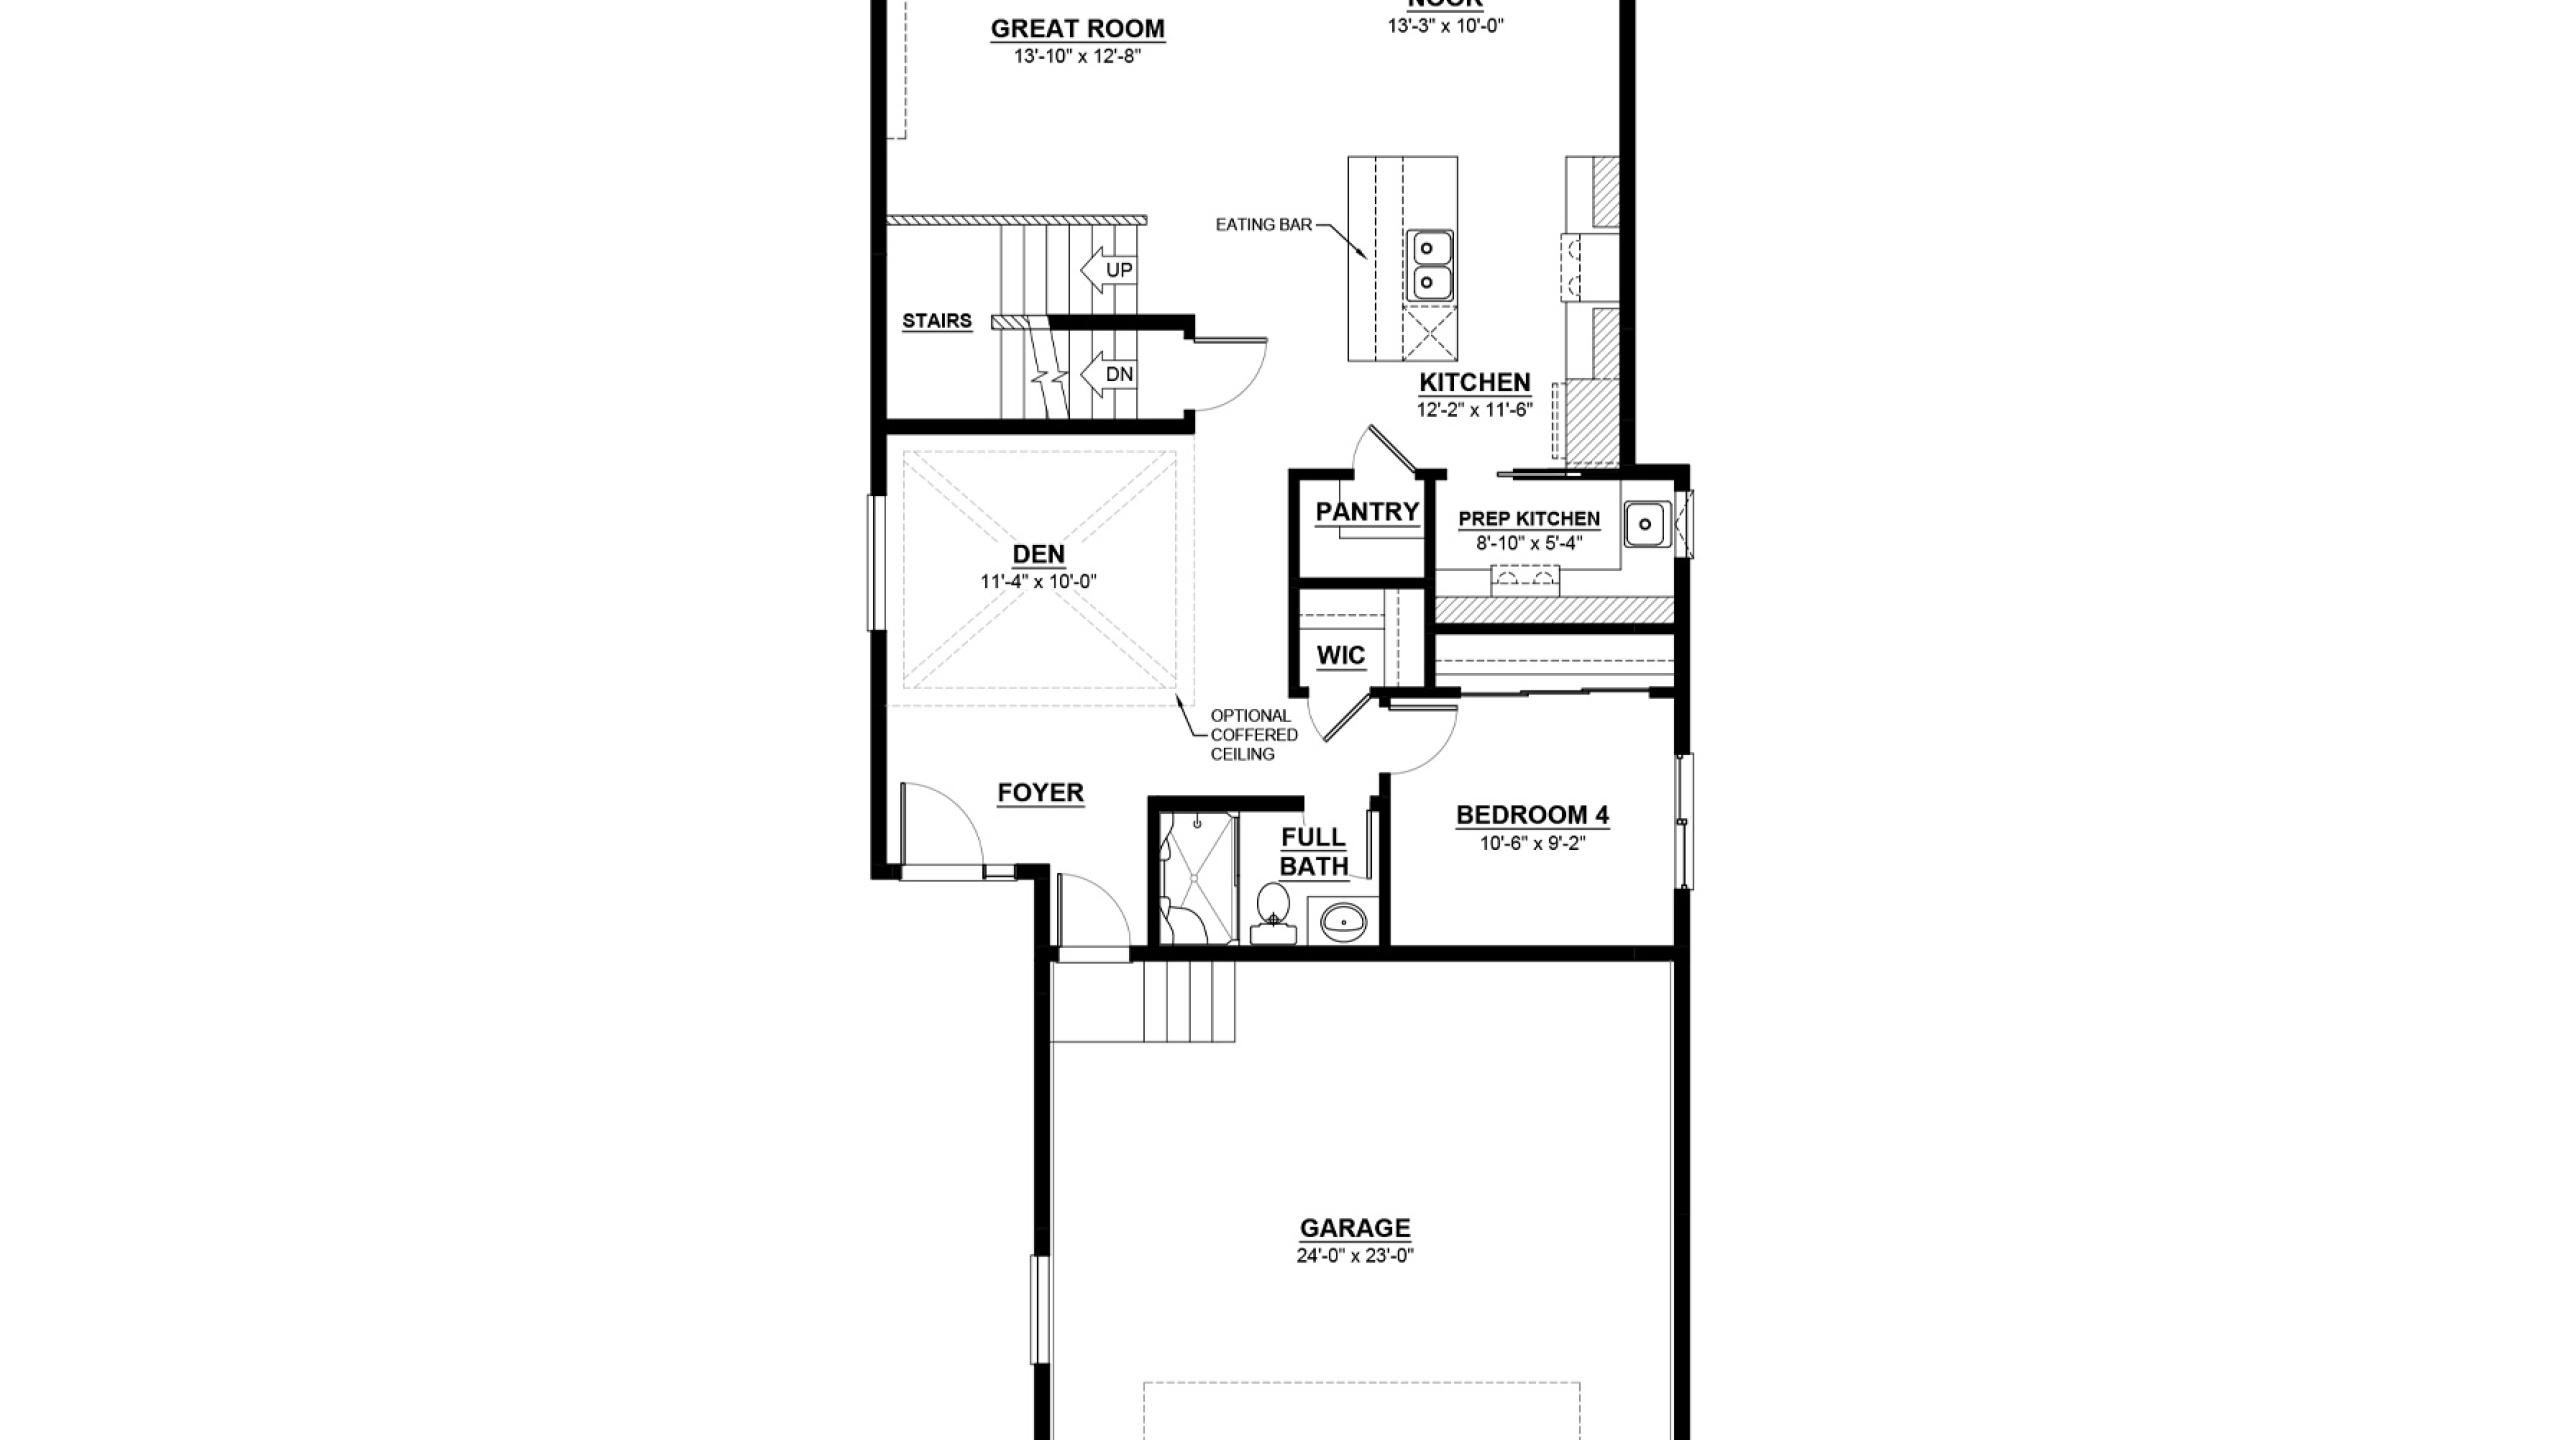


The Amani is a beautiful two-storey, front-attached garage home, spanning 2,373 square feet. It has 4 bedrooms, 3 bathrooms, and 9 foot tall main floor ceilings. As you enter, you are welcomed by an inviting den and foyer with access to the double-car garage. The main floor features a bedroom with walk-in closet and a full bathroom, which makes a great addition to the home. The main living space includes a well-equipped kitchen with a walk-in pantry, a prep kitchen and an island with an extended eating bar. The open-to-above great room and nook are adjacent to the kitchen, providing an ideal setup for socializing. Upstairs, you will find the Primary Bedroom, 2 more bedrooms, a 3-piece bathroom, and a laundry room with storage. The Primary Bedroom features a walk-in closet and an ensuite with a soaker tub and double sinks. You can also opt for a basement development and side entry!
Explore The Amani
Actual product may differ slightly from the images, floor plans and renderings shown.
This model is available to build in...

Aurora