128 Mosaic Street
Home type: Townhome
Move in Ready

Priced at
$398,248
Pre-GST. Includes home & lot.
*Prices subject to change without notice. E.&O.E.
Possession Date November 2026
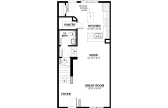
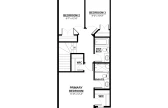
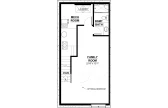
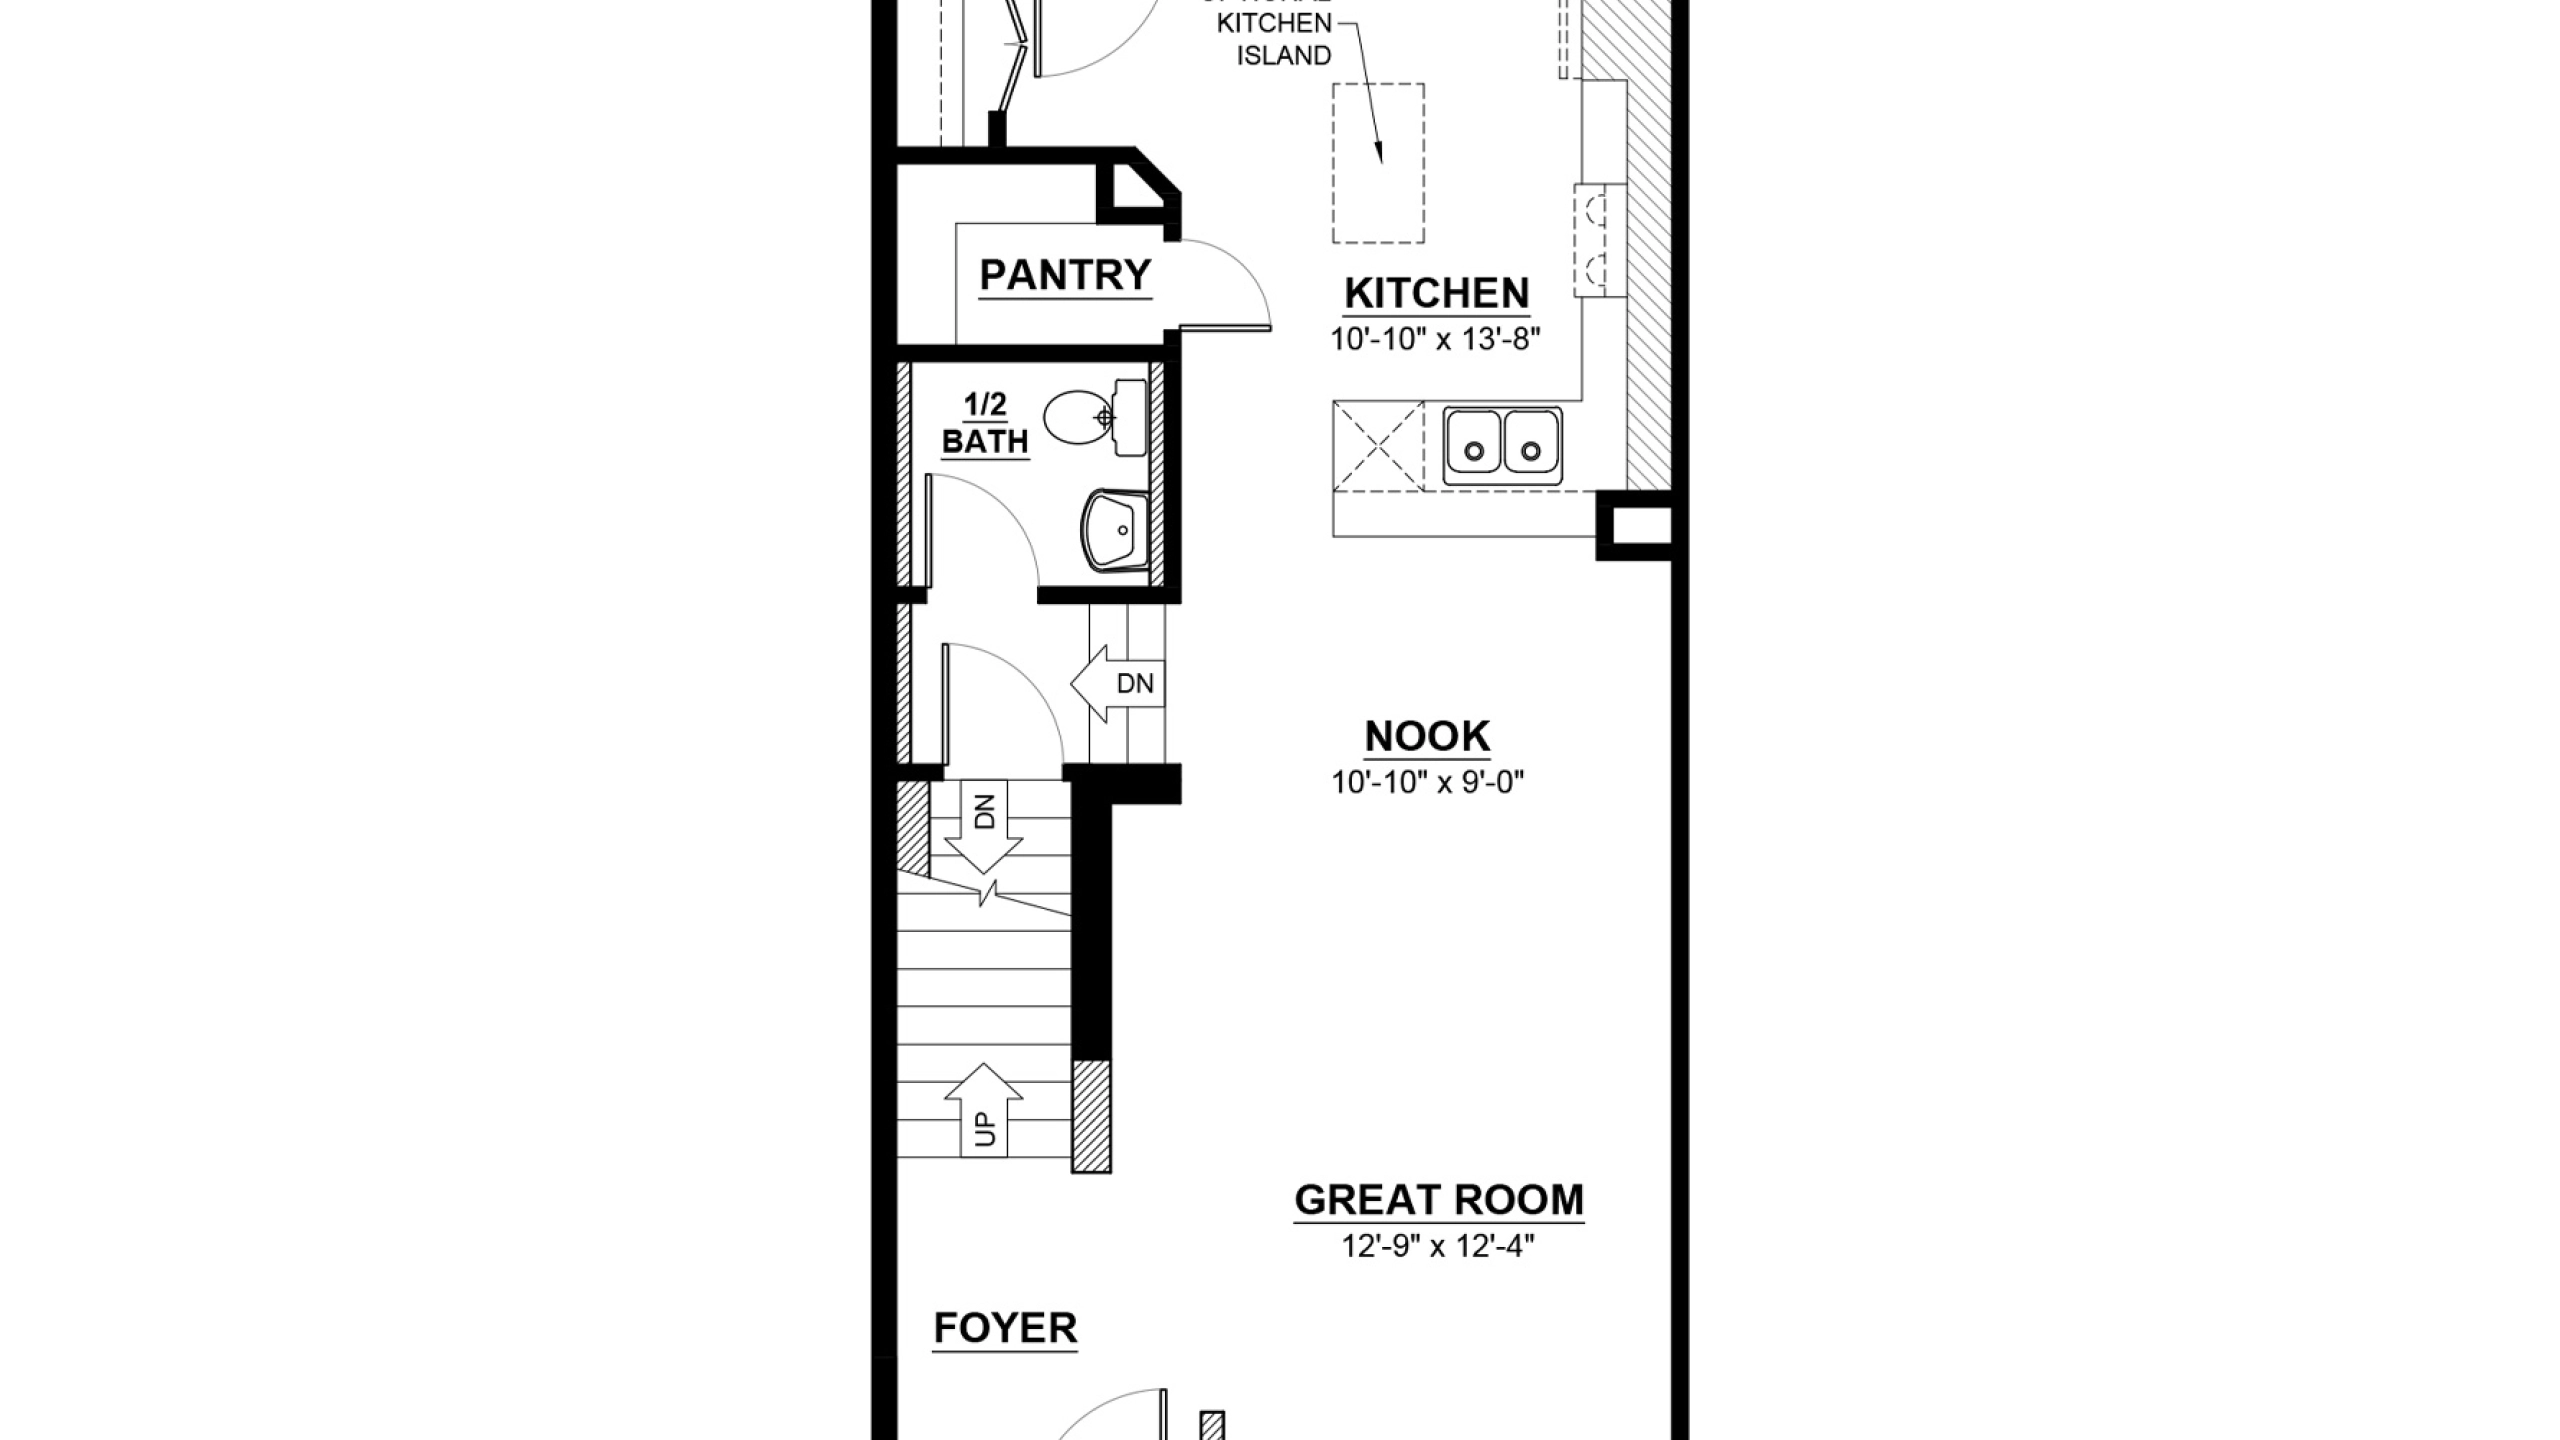


Introducing the Pilot II, a comfortable townhome with 1,327 square feet of space. This home includes 3 bedrooms and 2.5 bathrooms. As you step inside, you'll be welcomed by a spacious foyer that leads to a beautifully designed open concept main floor, perfect for both relaxing and entertaining. The kitchen comes equipped with an extended eating bar and a large walk-in pantry. The half bath on the main floor is smartly located to provide the utmost privacy to the user. Your bedrooms and full bathrooms are upstairs. The primary bedroom is a true sanctuary with a spacious walk-in closet and an attached ensuite. You have the option to add a basement development, the possibilities are endless!
Explore 128 Mosaic Street
Actual product may differ slightly from the images, floor plans and renderings shown.
More homes in the area
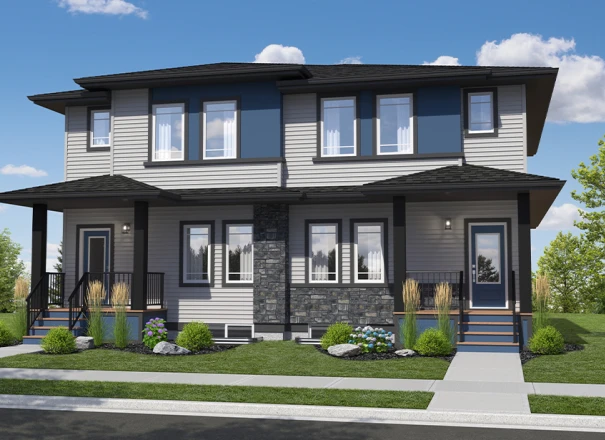
129 Confetti Crescent
$440,546 Pre-GST. Includes home & lot.
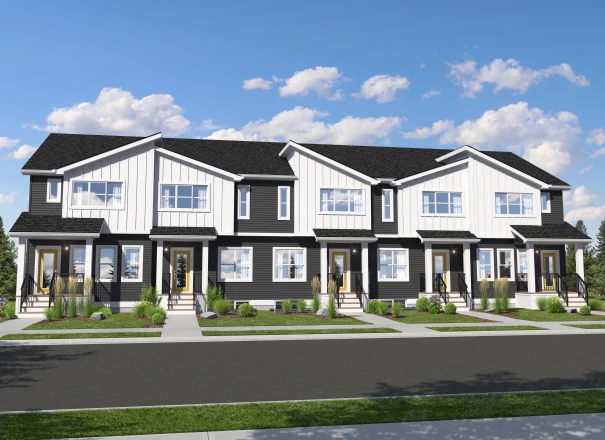
120 Mosaic Street
$411,366 Pre-GST. Includes home & lot.
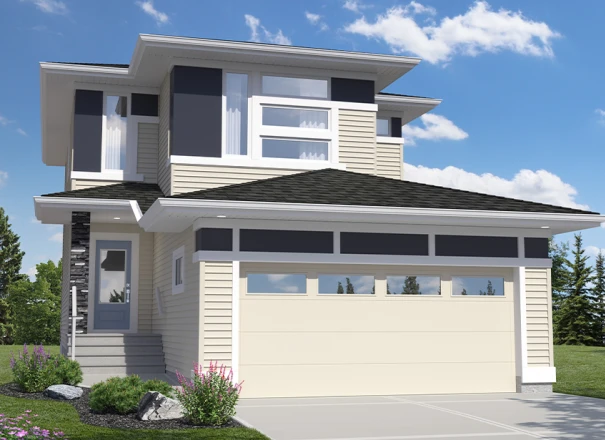
66 Confetti Crescent
$601,143 Pre-GST. Includes home & lot.
Sales Consultants

About Autum
Communities
Languages
- English