The Palisade II
Home type: Single Family Attached Garage
Home Model

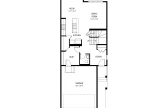
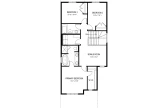
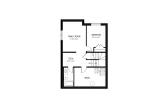
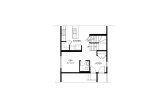
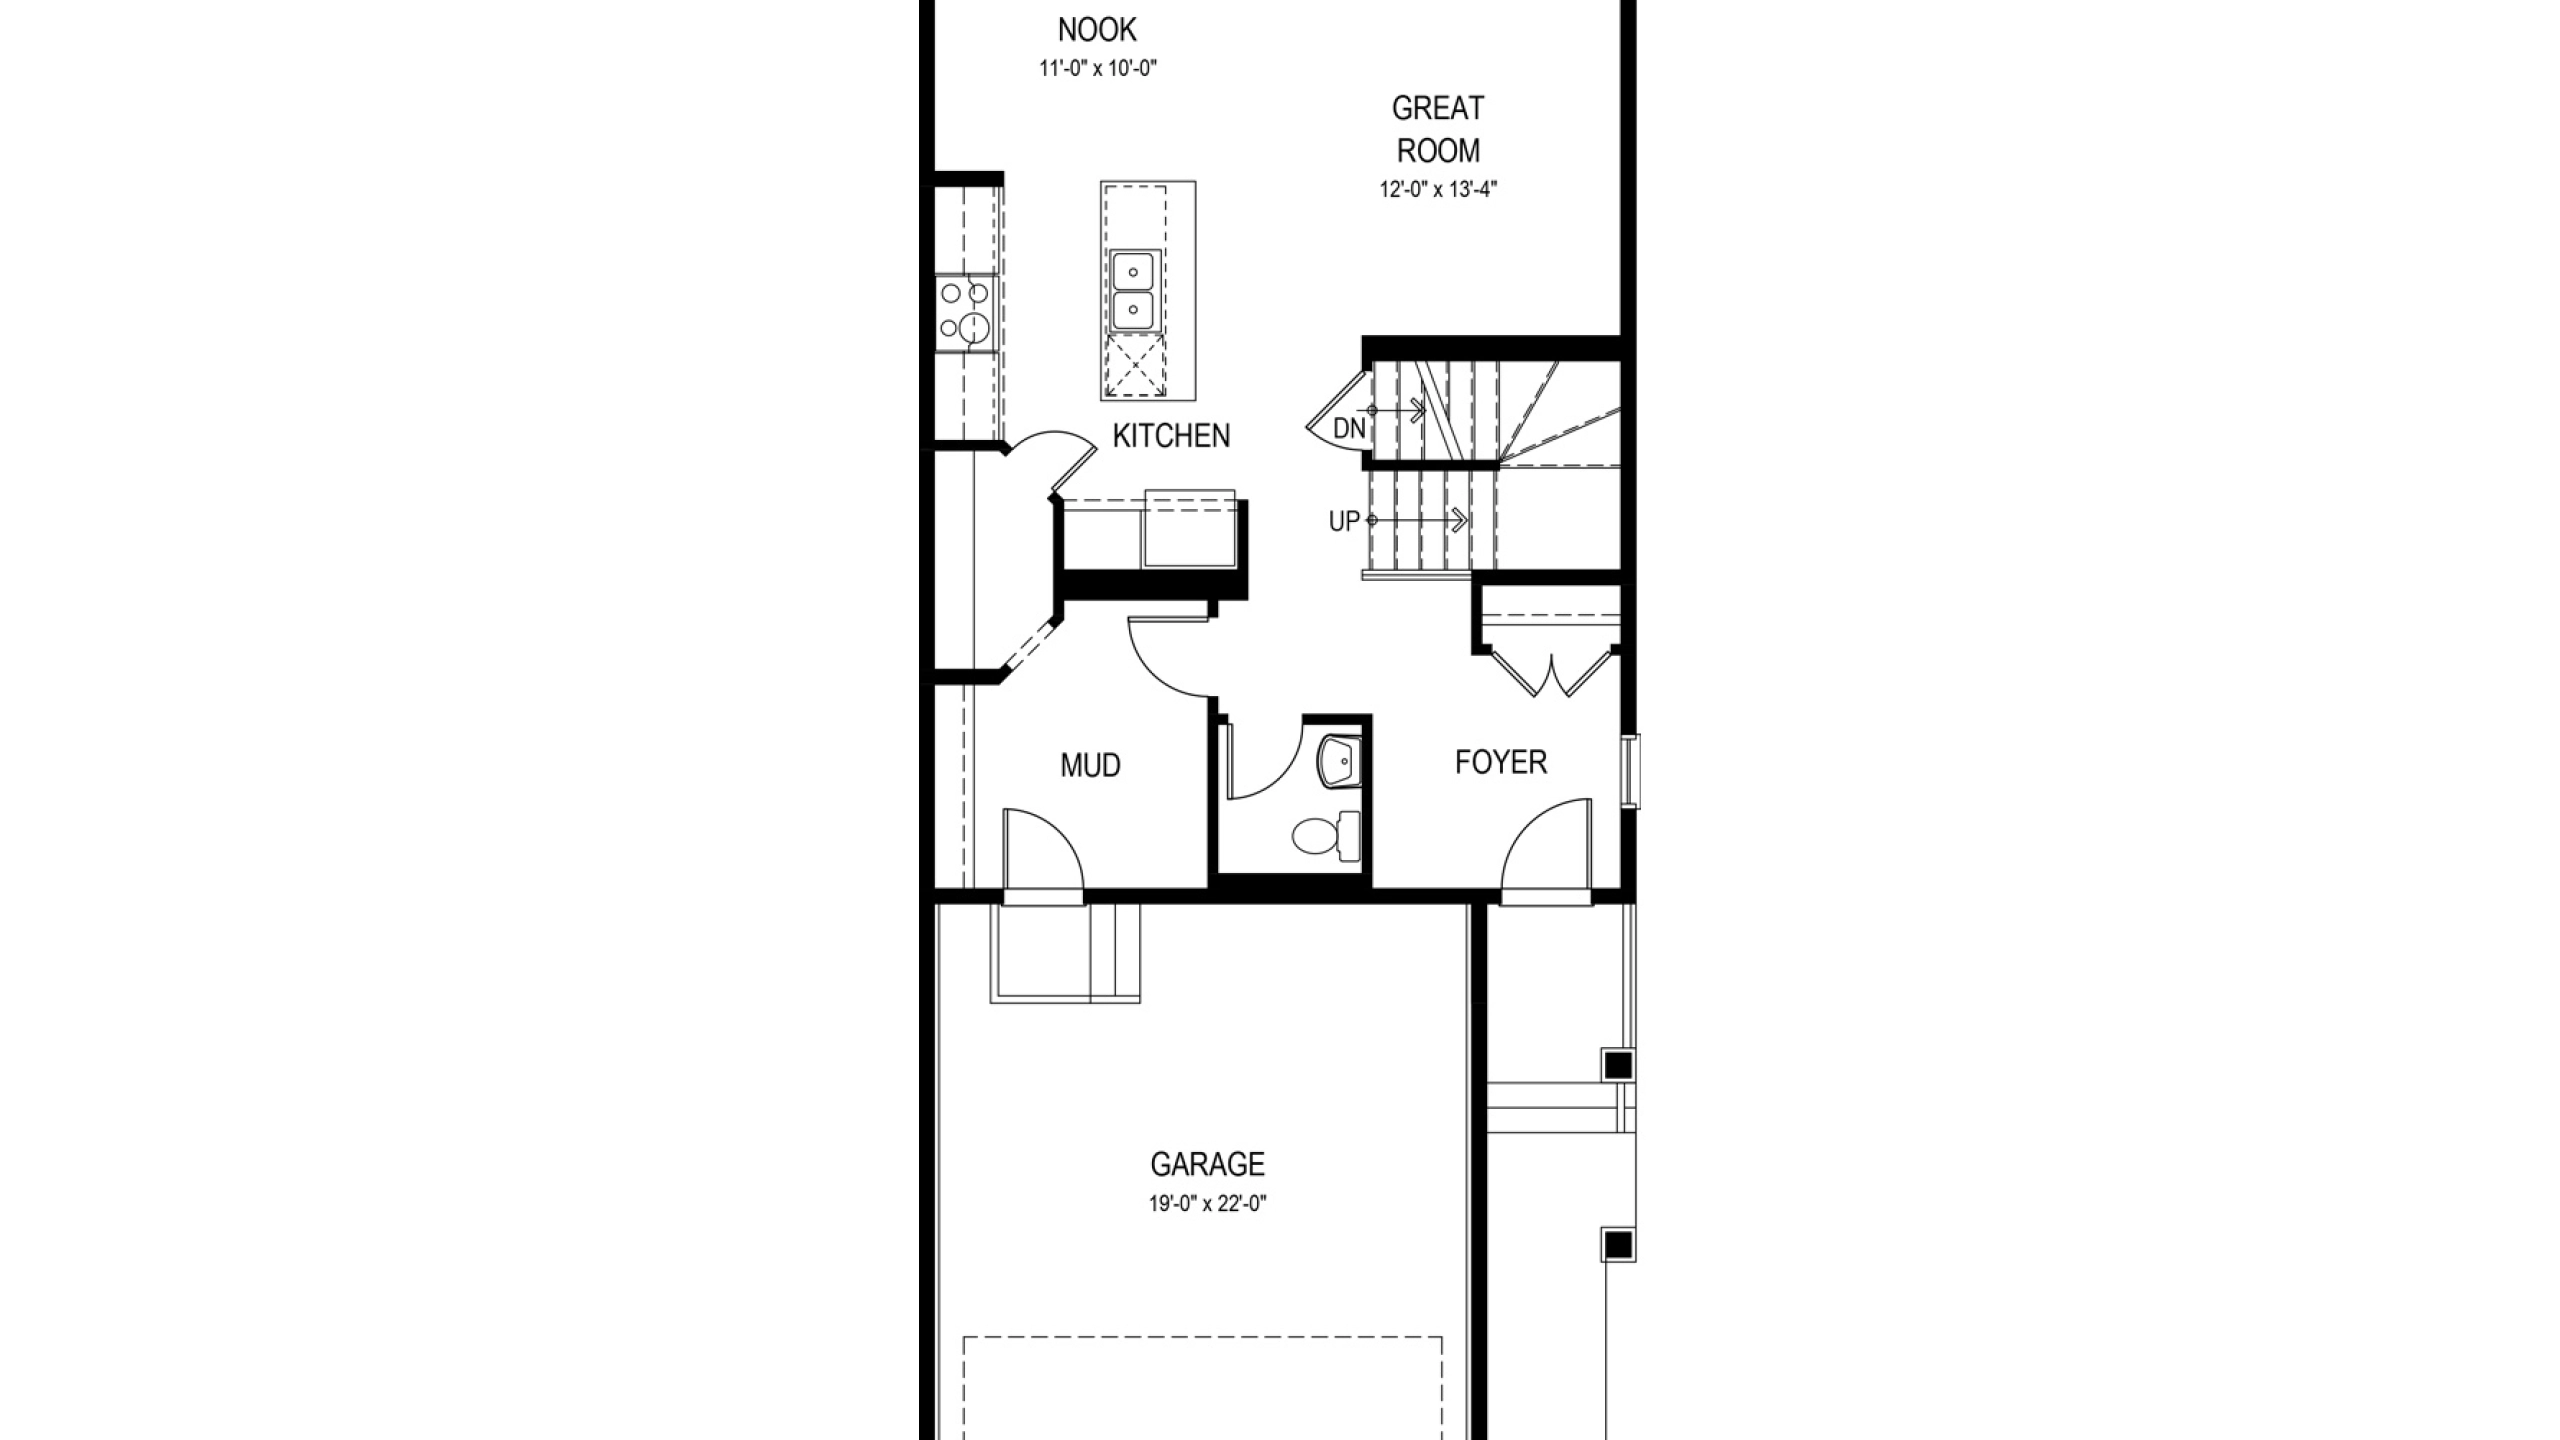




The Palisade II has a total living space of 1,858 sq.ft. featuring 3 bedrooms, 2.5 baths, a cozy bonus room retreat and 9’ main floor ceilings. Enter the foyer of this home with a closet and pass the half bath situated perfectly for privacy off the main living area. The great room, nook and kitchen with an island and extended eating bar sit at the rear of this home. Included in the kitchen is a walk-through pantry into the mud room with access to the double car garage for added convenience. The Upper floor includes a bonus room, full laundry room, main bathroom then two bedrooms at the rear of the home. The Primary bedroom is situated at the front of the home and includes a walk-in closet with window for added light and a well appointed ensuite with double sinks, a free-standing oval soaker tub and shower. Create more living space by developing the optional basement.
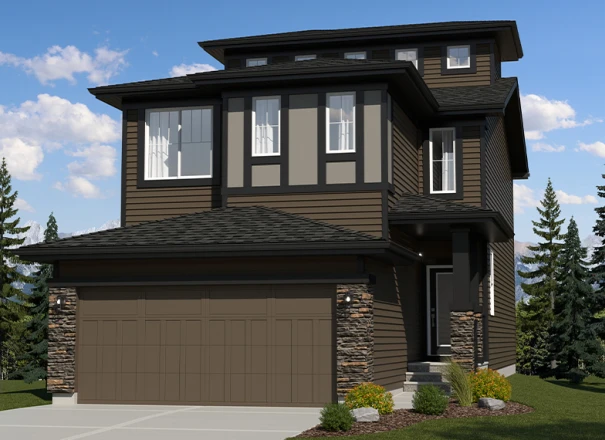
Explore The Palisade II
Actual product may differ slightly from the images, floor plans and renderings shown.

These homes are ready and waiting for you
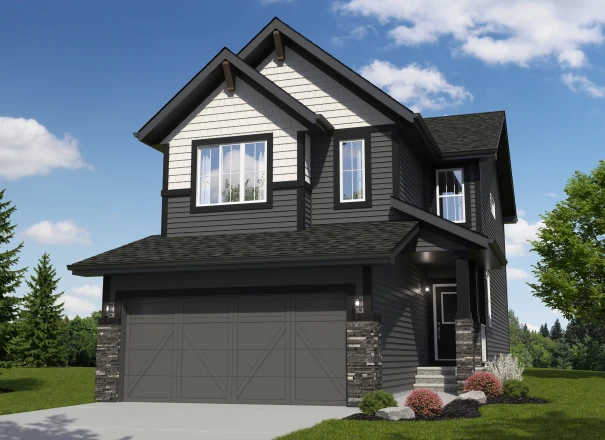
The Palisade II F
Home Type: Tiled Ensuite Shower, Fireplace
$599,905 Pre-GST. Includes home & lot.
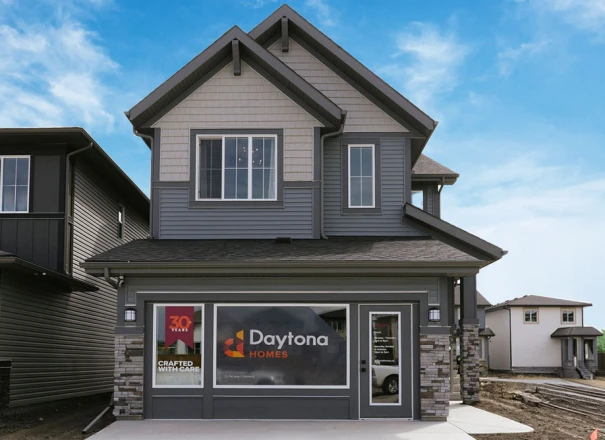
The Palisade II F - SHOWHOME FOR SALE
Home Type: SHOWHOME, 9 Foot Foundation, Rear Deck, AC, Fireplace, Dog Wash, Mudroom Built-Ins, Vaulted Primary Bedroom Ceiling, Third Storey Loft
$749,900 GST Included $714,190 Pre-GST
This model is available to build in...