The Frontier
Home type: Duplex
Home Model
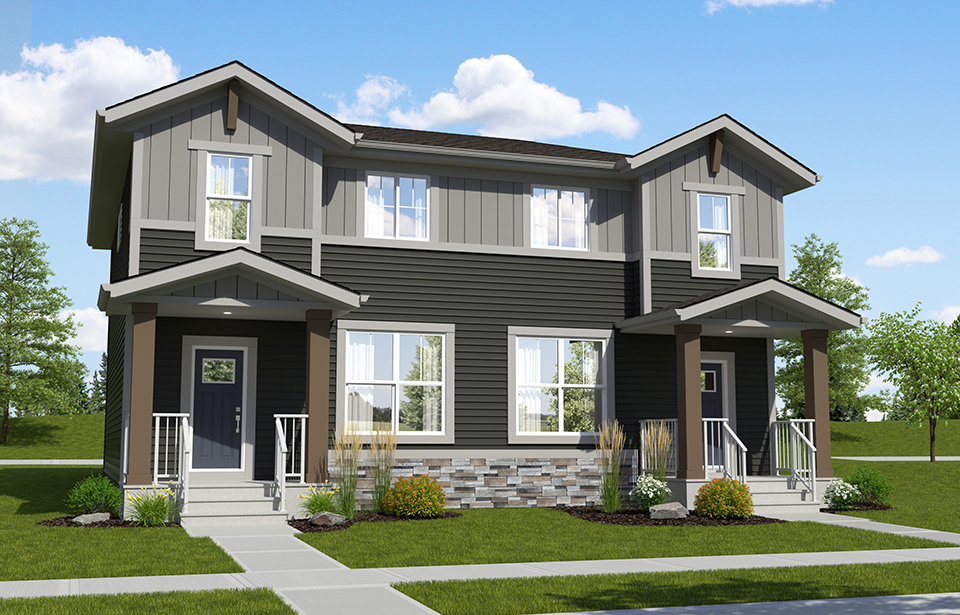
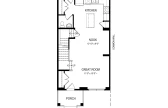
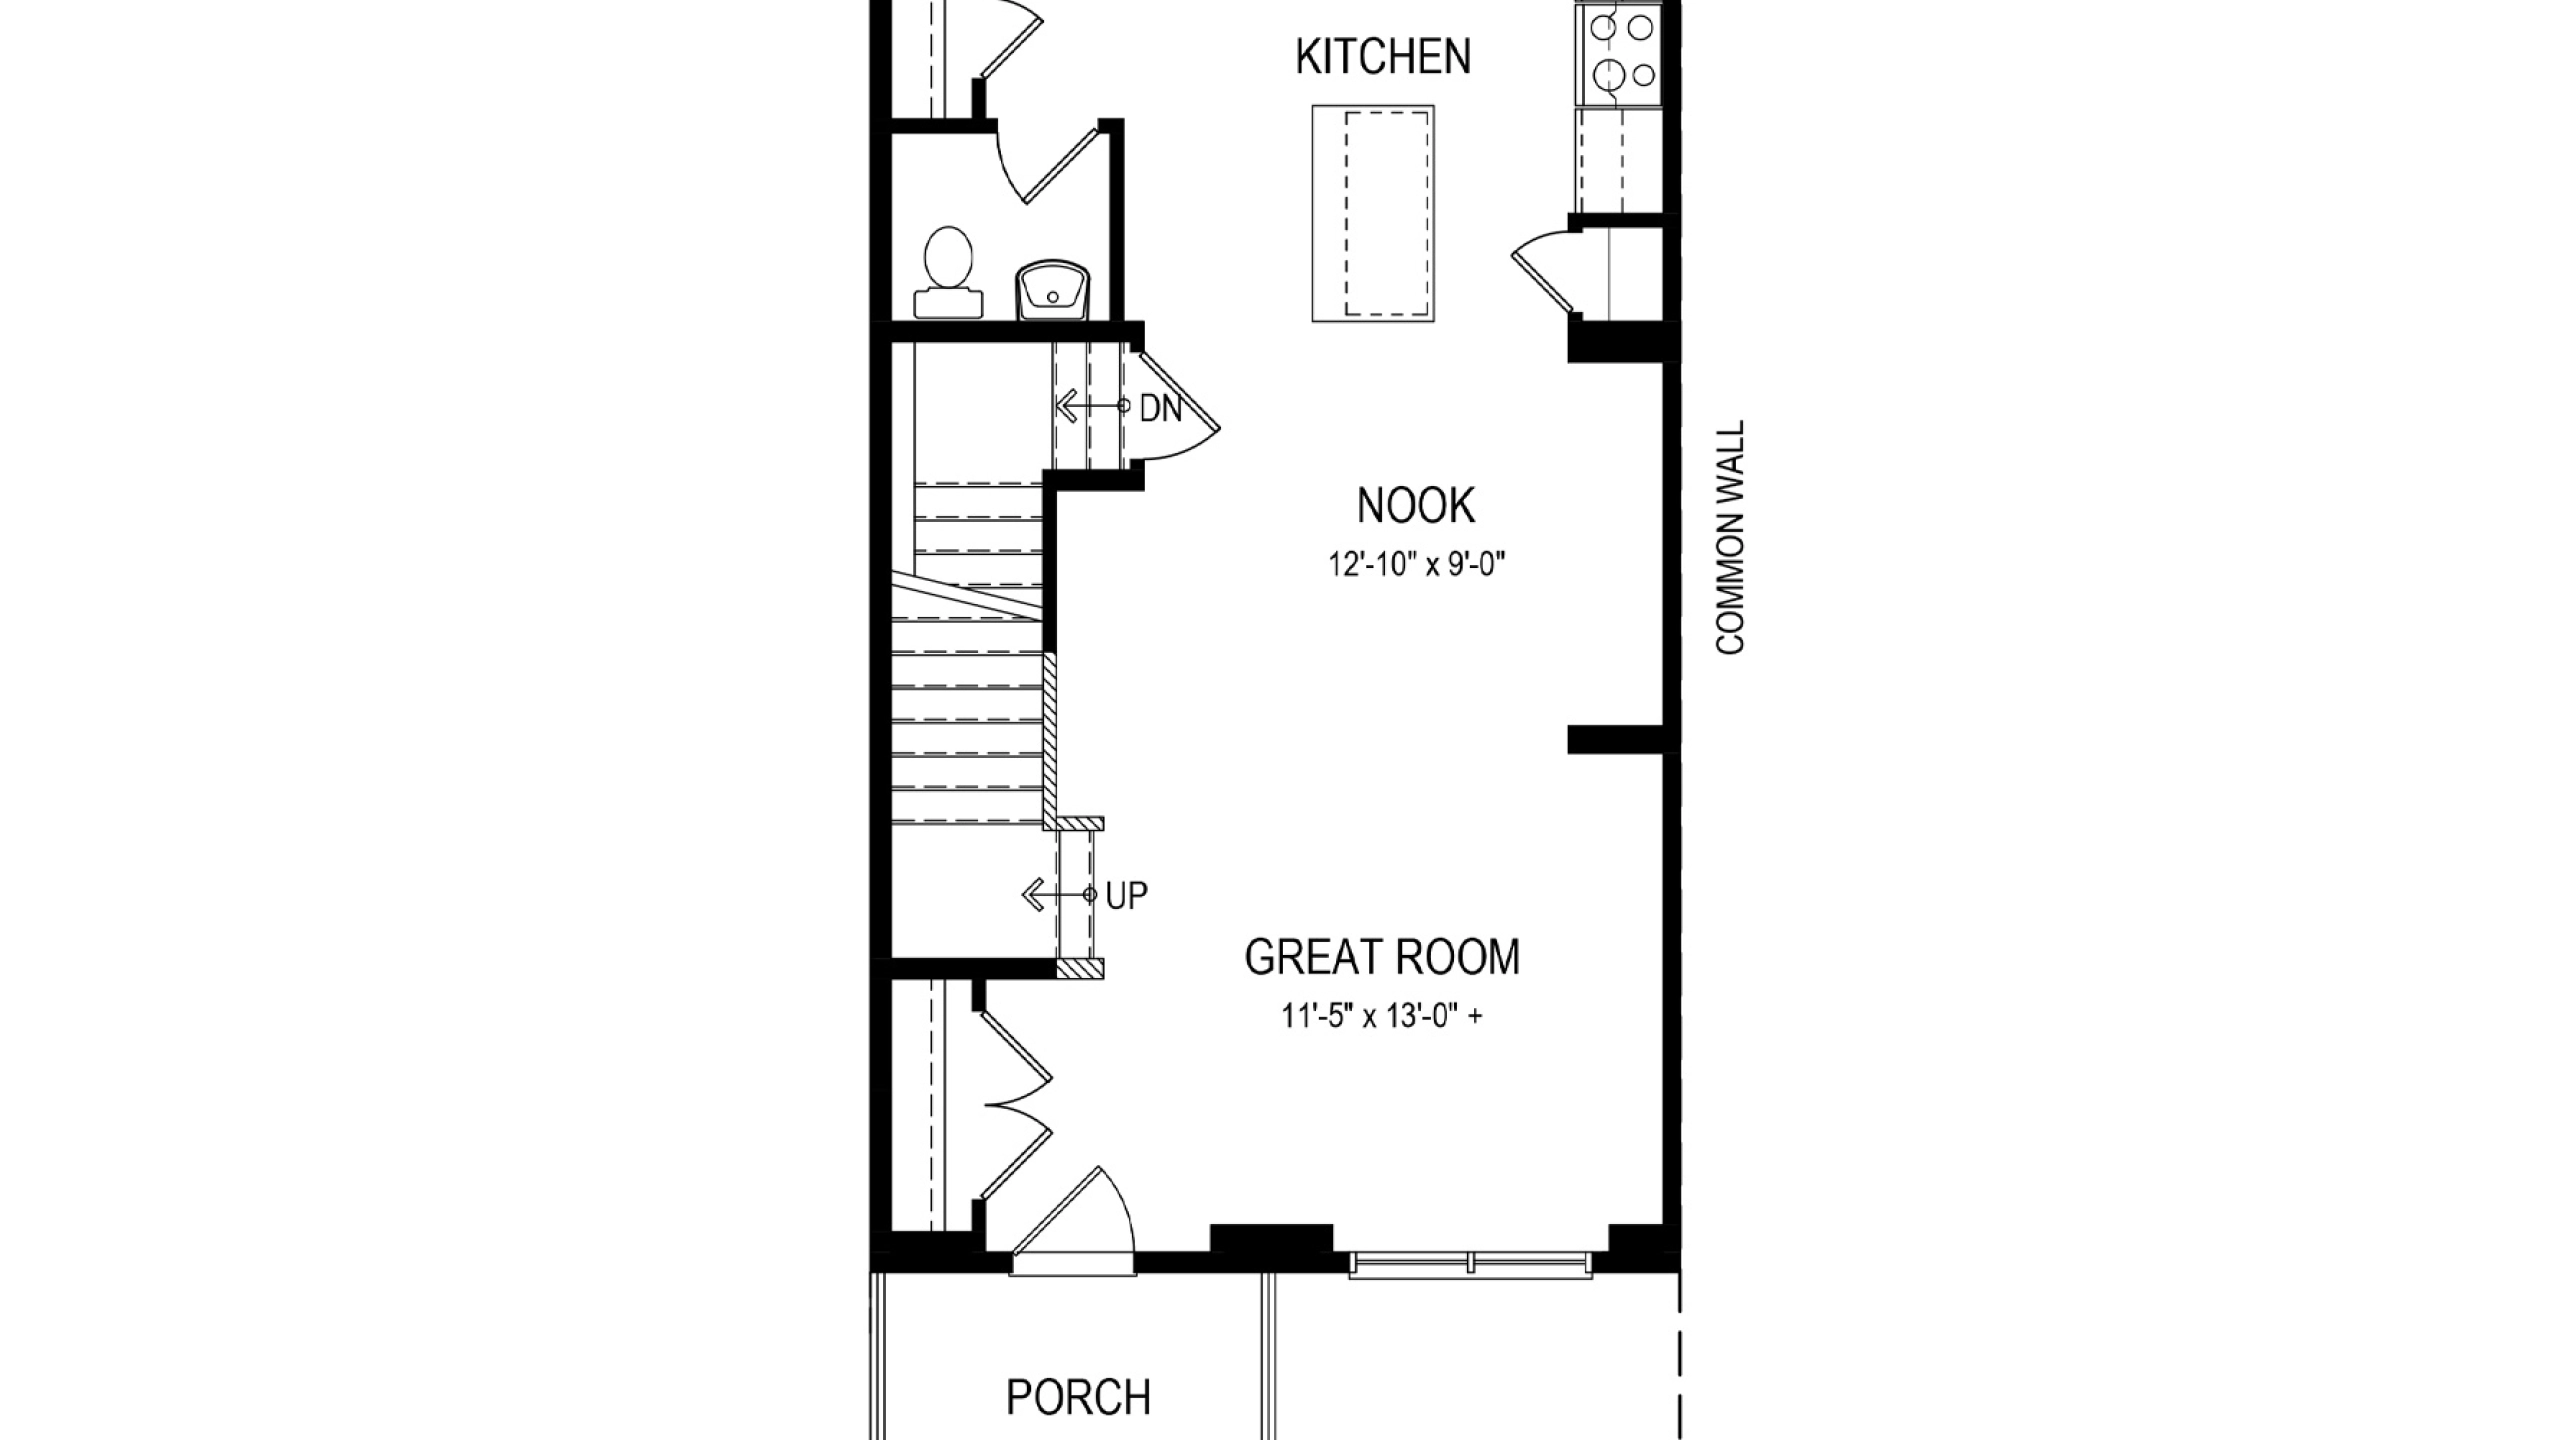
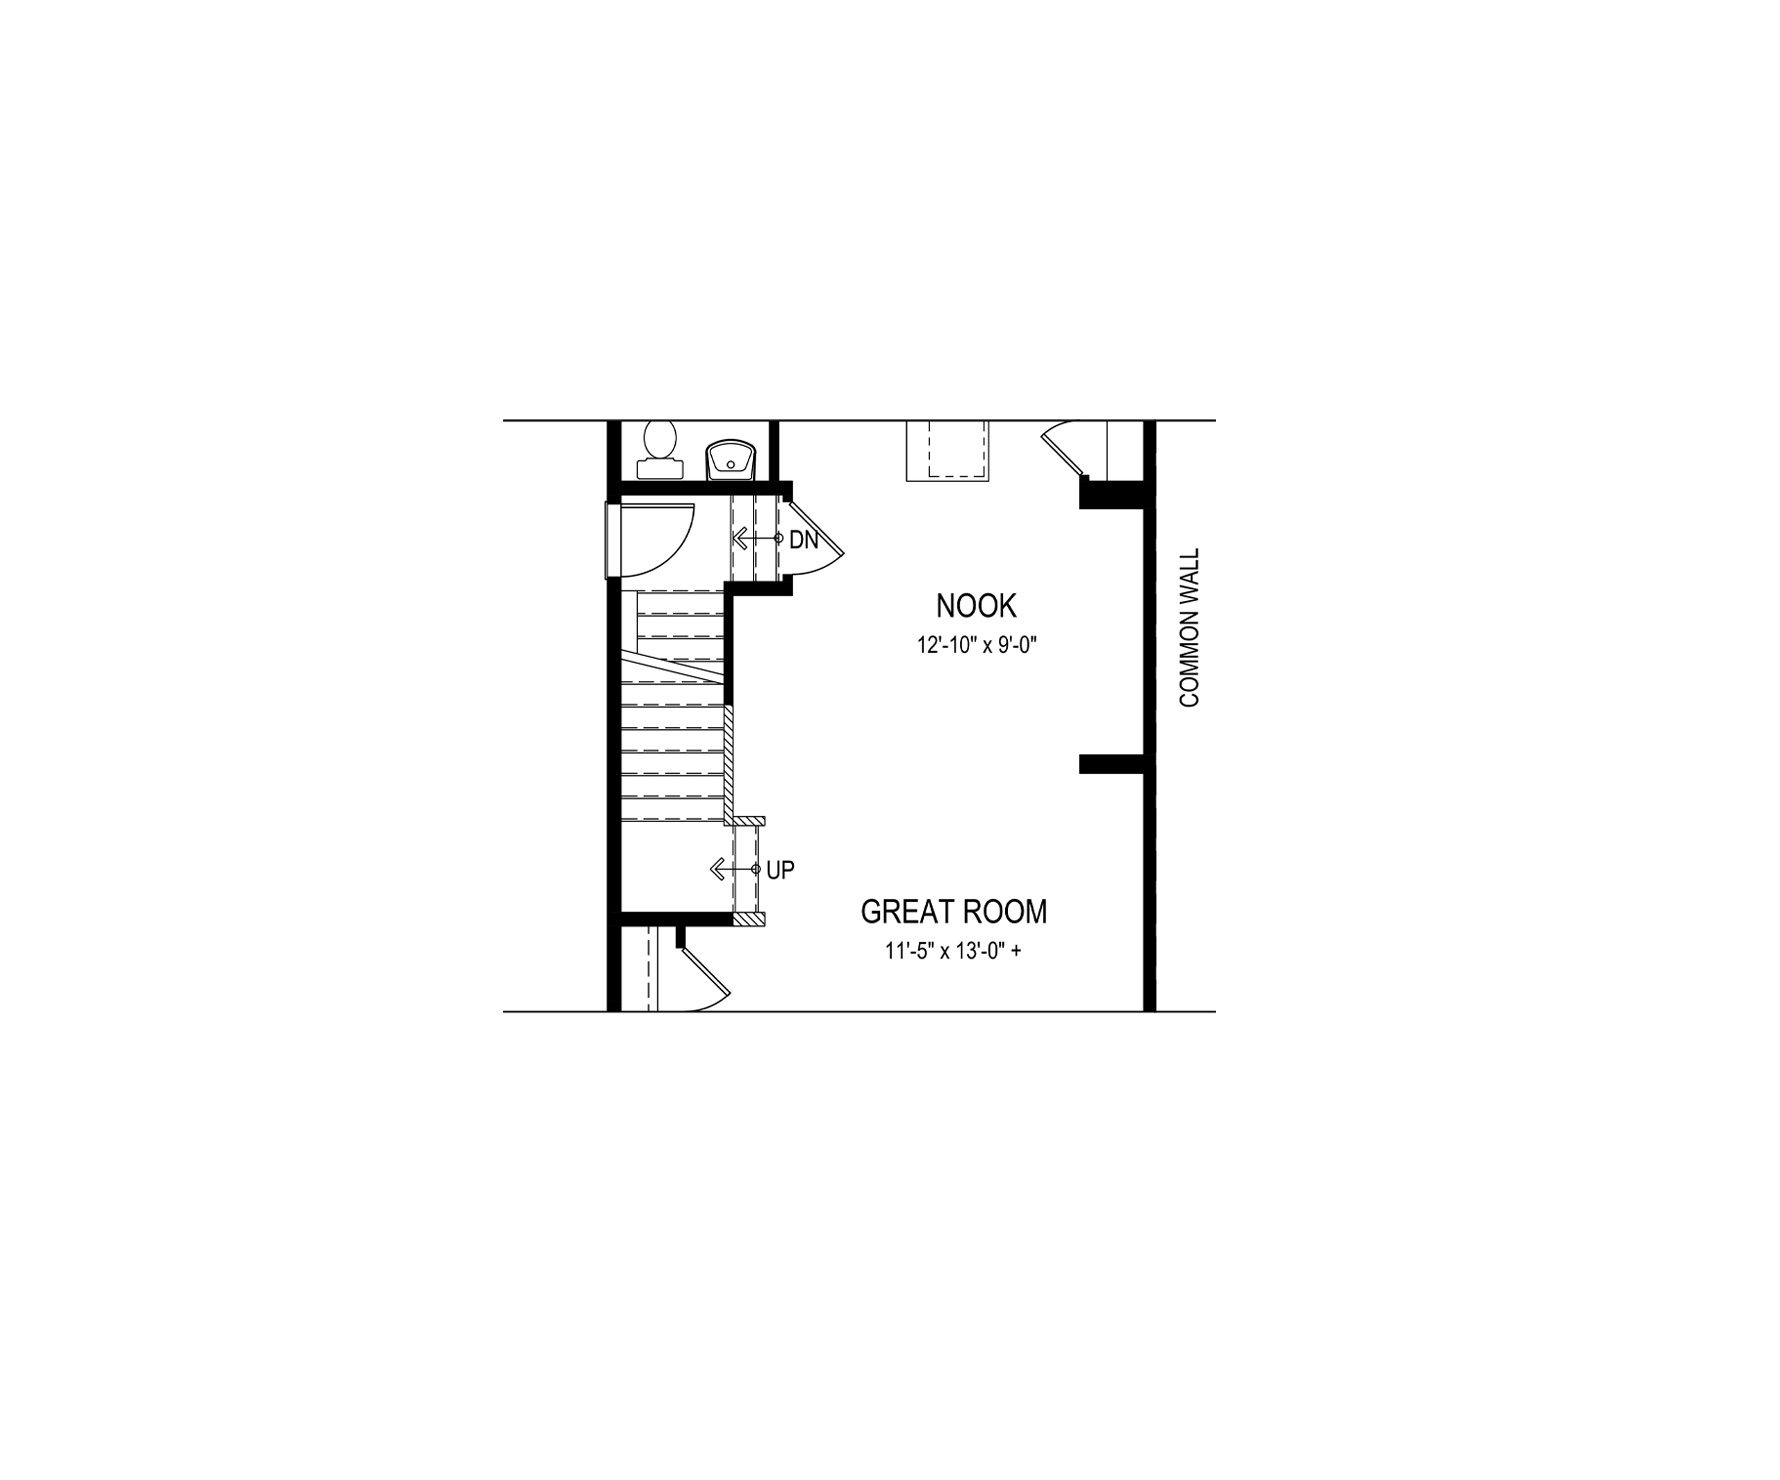

The Frontier HS is a 1,433 sq. ft. two-storey duplex with an efficient, well-balanced layout. With 9’ ceilings on the main floor, the bright great room at the front of the home creates an inviting first impression and flows into the dining nook and rear kitchen. The central island adds extra prep space and casual seating, while a half bath tucked beside the stairs offers everyday convenience.
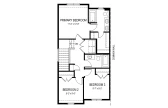
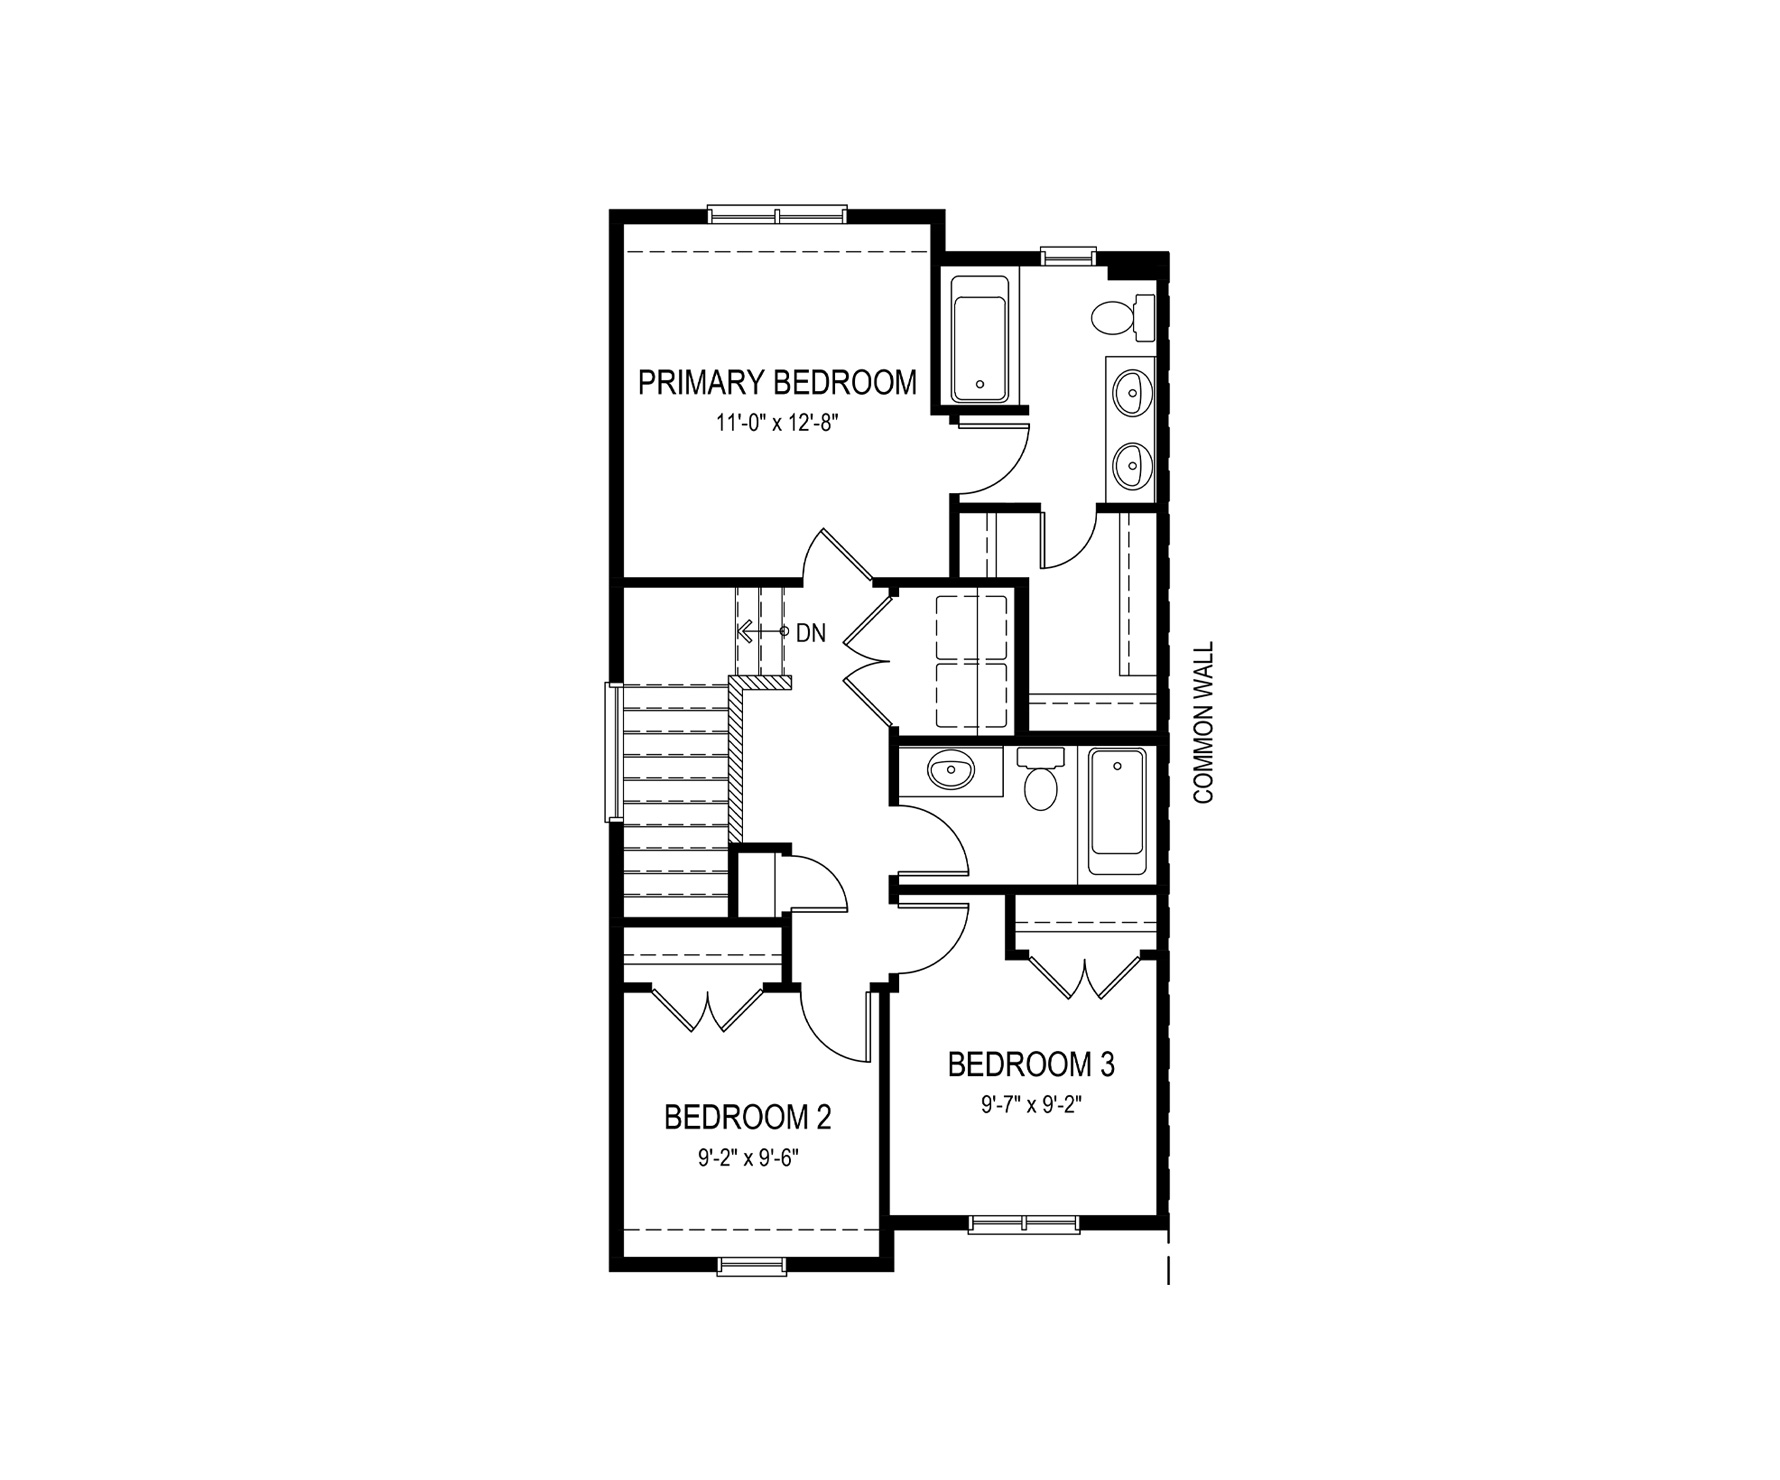
Upstairs, you’ll find two front-facing bedrooms, a full bathroom, and a laundry room. The primary bedroom is located at the back for added privacy and features its own ensuite and walk-in closet.
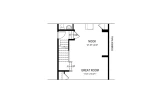
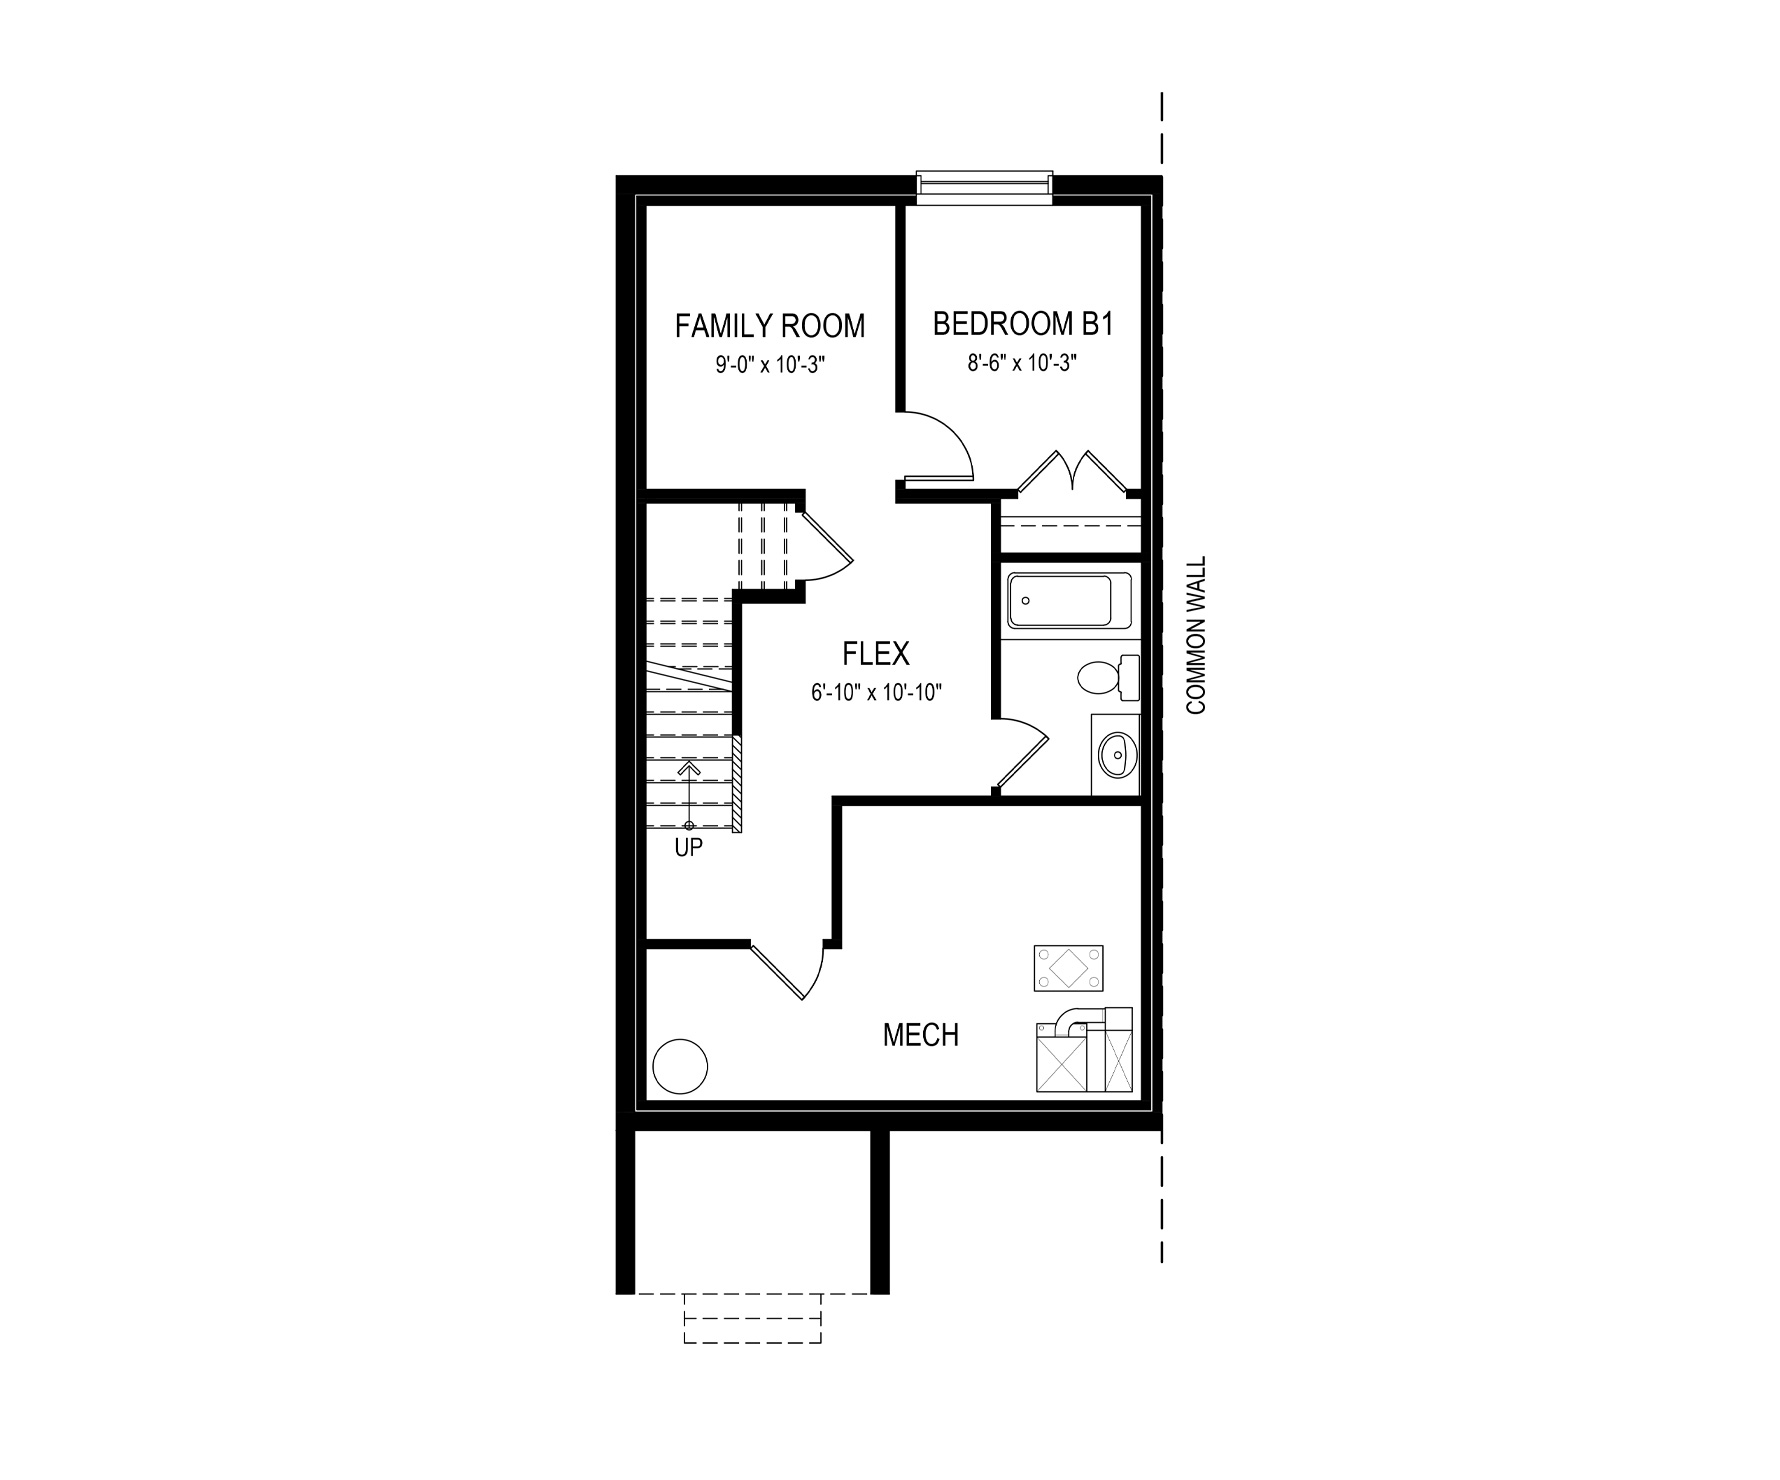
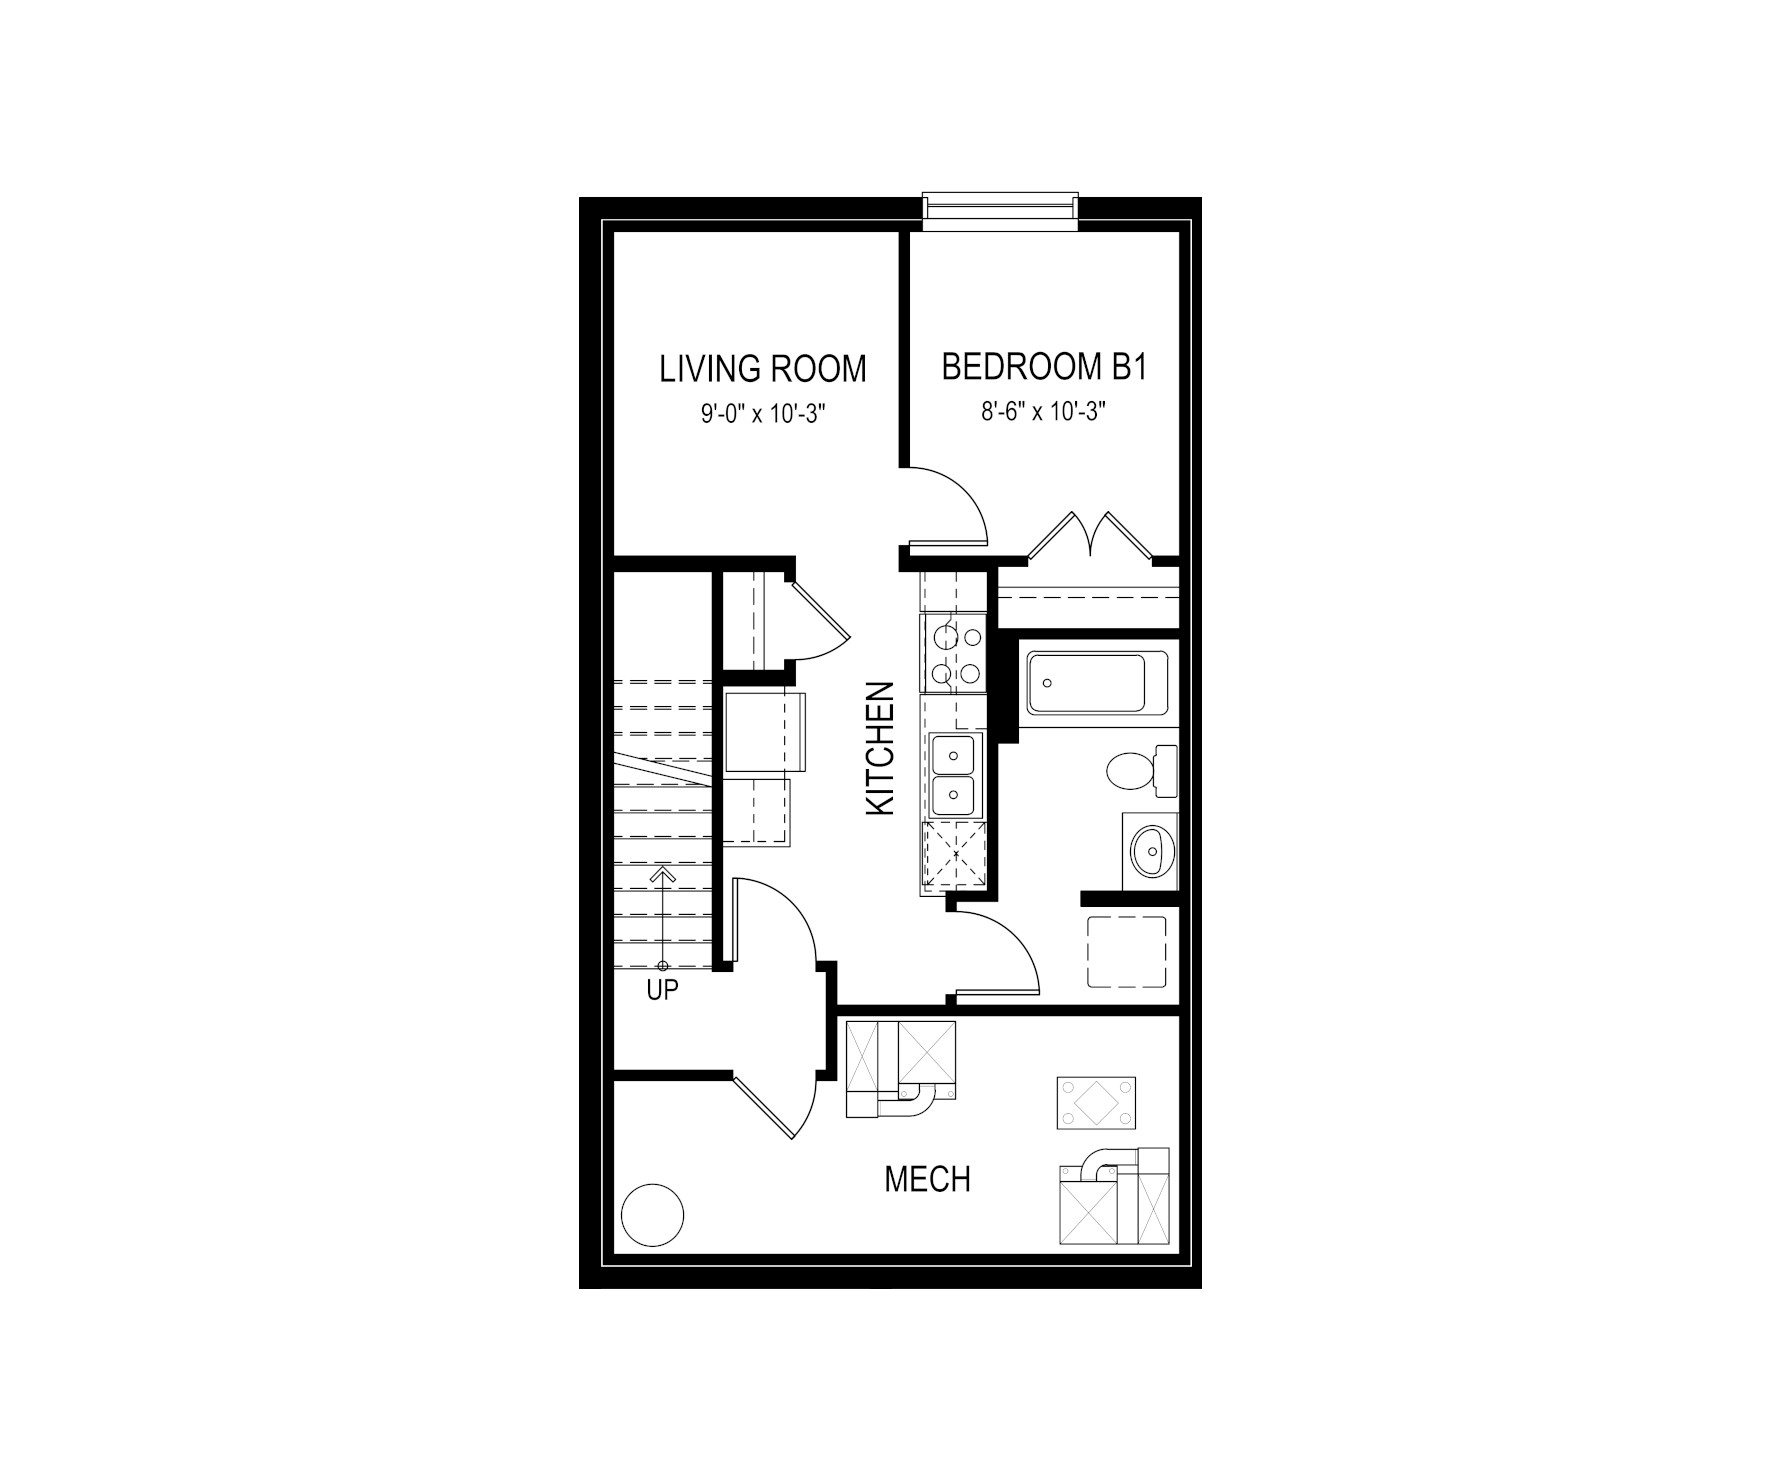
Optional layouts include a side entry, a U-shaped kitchen, a developed basement with a family room, flex space and bedroom, or a basement suite with its own living room, kitchen, laundry, and bedroom.
Explore The Frontier
Actual product may differ slightly from the images, floor plans and renderings shown.
These homes are ready and waiting for you
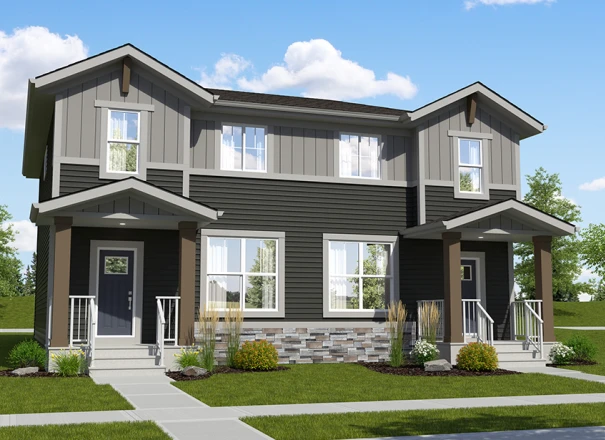
The Escape-d1 E
Home Type: 9 Foot Foundation, Optional Side Entry, Central Kitchen Layout
$549,900 GST Included $523,714 Pre-GST
The Escape-d2 E
Home Type: 9 Foot Foundation, Optional Side Entry, Optional Rear Kitchen Layout, Tiled Ensuite Shower
$559,900 GST Included $533,238 Pre-GST
This model is available to build in...