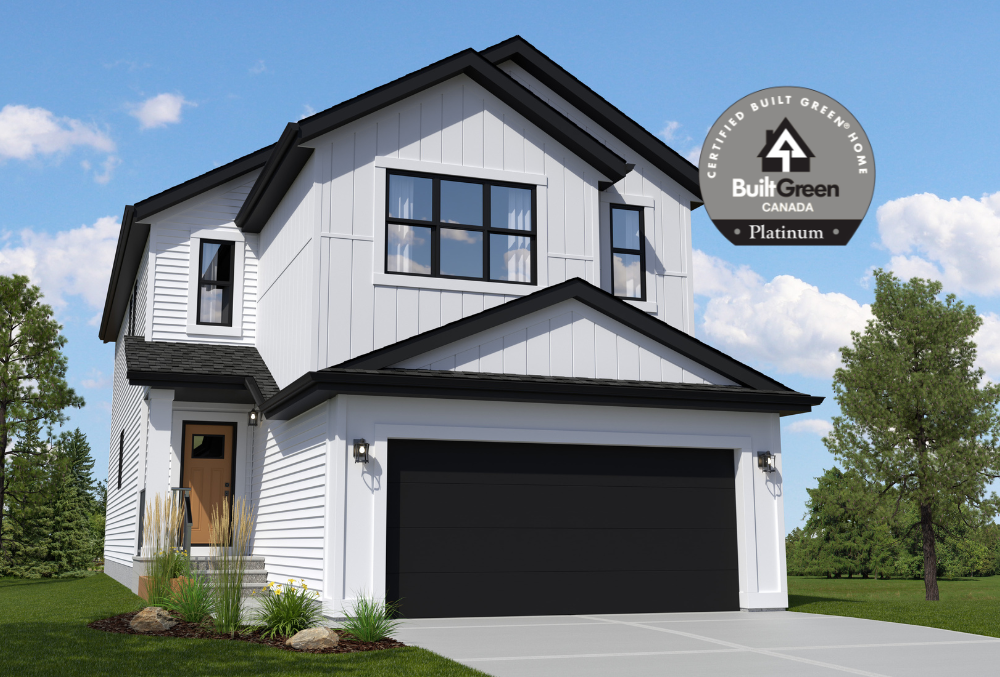
The Austyn-z II MF
Home type: Single Family Attached Garage
Move in Ready
Price
$769,900 GST Included
$733,238 Pre-GST
Possession Date July 2026
Included Features
- 9' Foundation
- Built Green - Platinum Certified
- Fireplace
- Foyer Open to Below
- Main Floor Den

- Optional 4 Bedroom Layout
- Oversized Garage
- Side Entry
- Tiled Ensuite Shower
- U-Shaped Kitchen
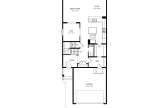
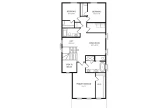
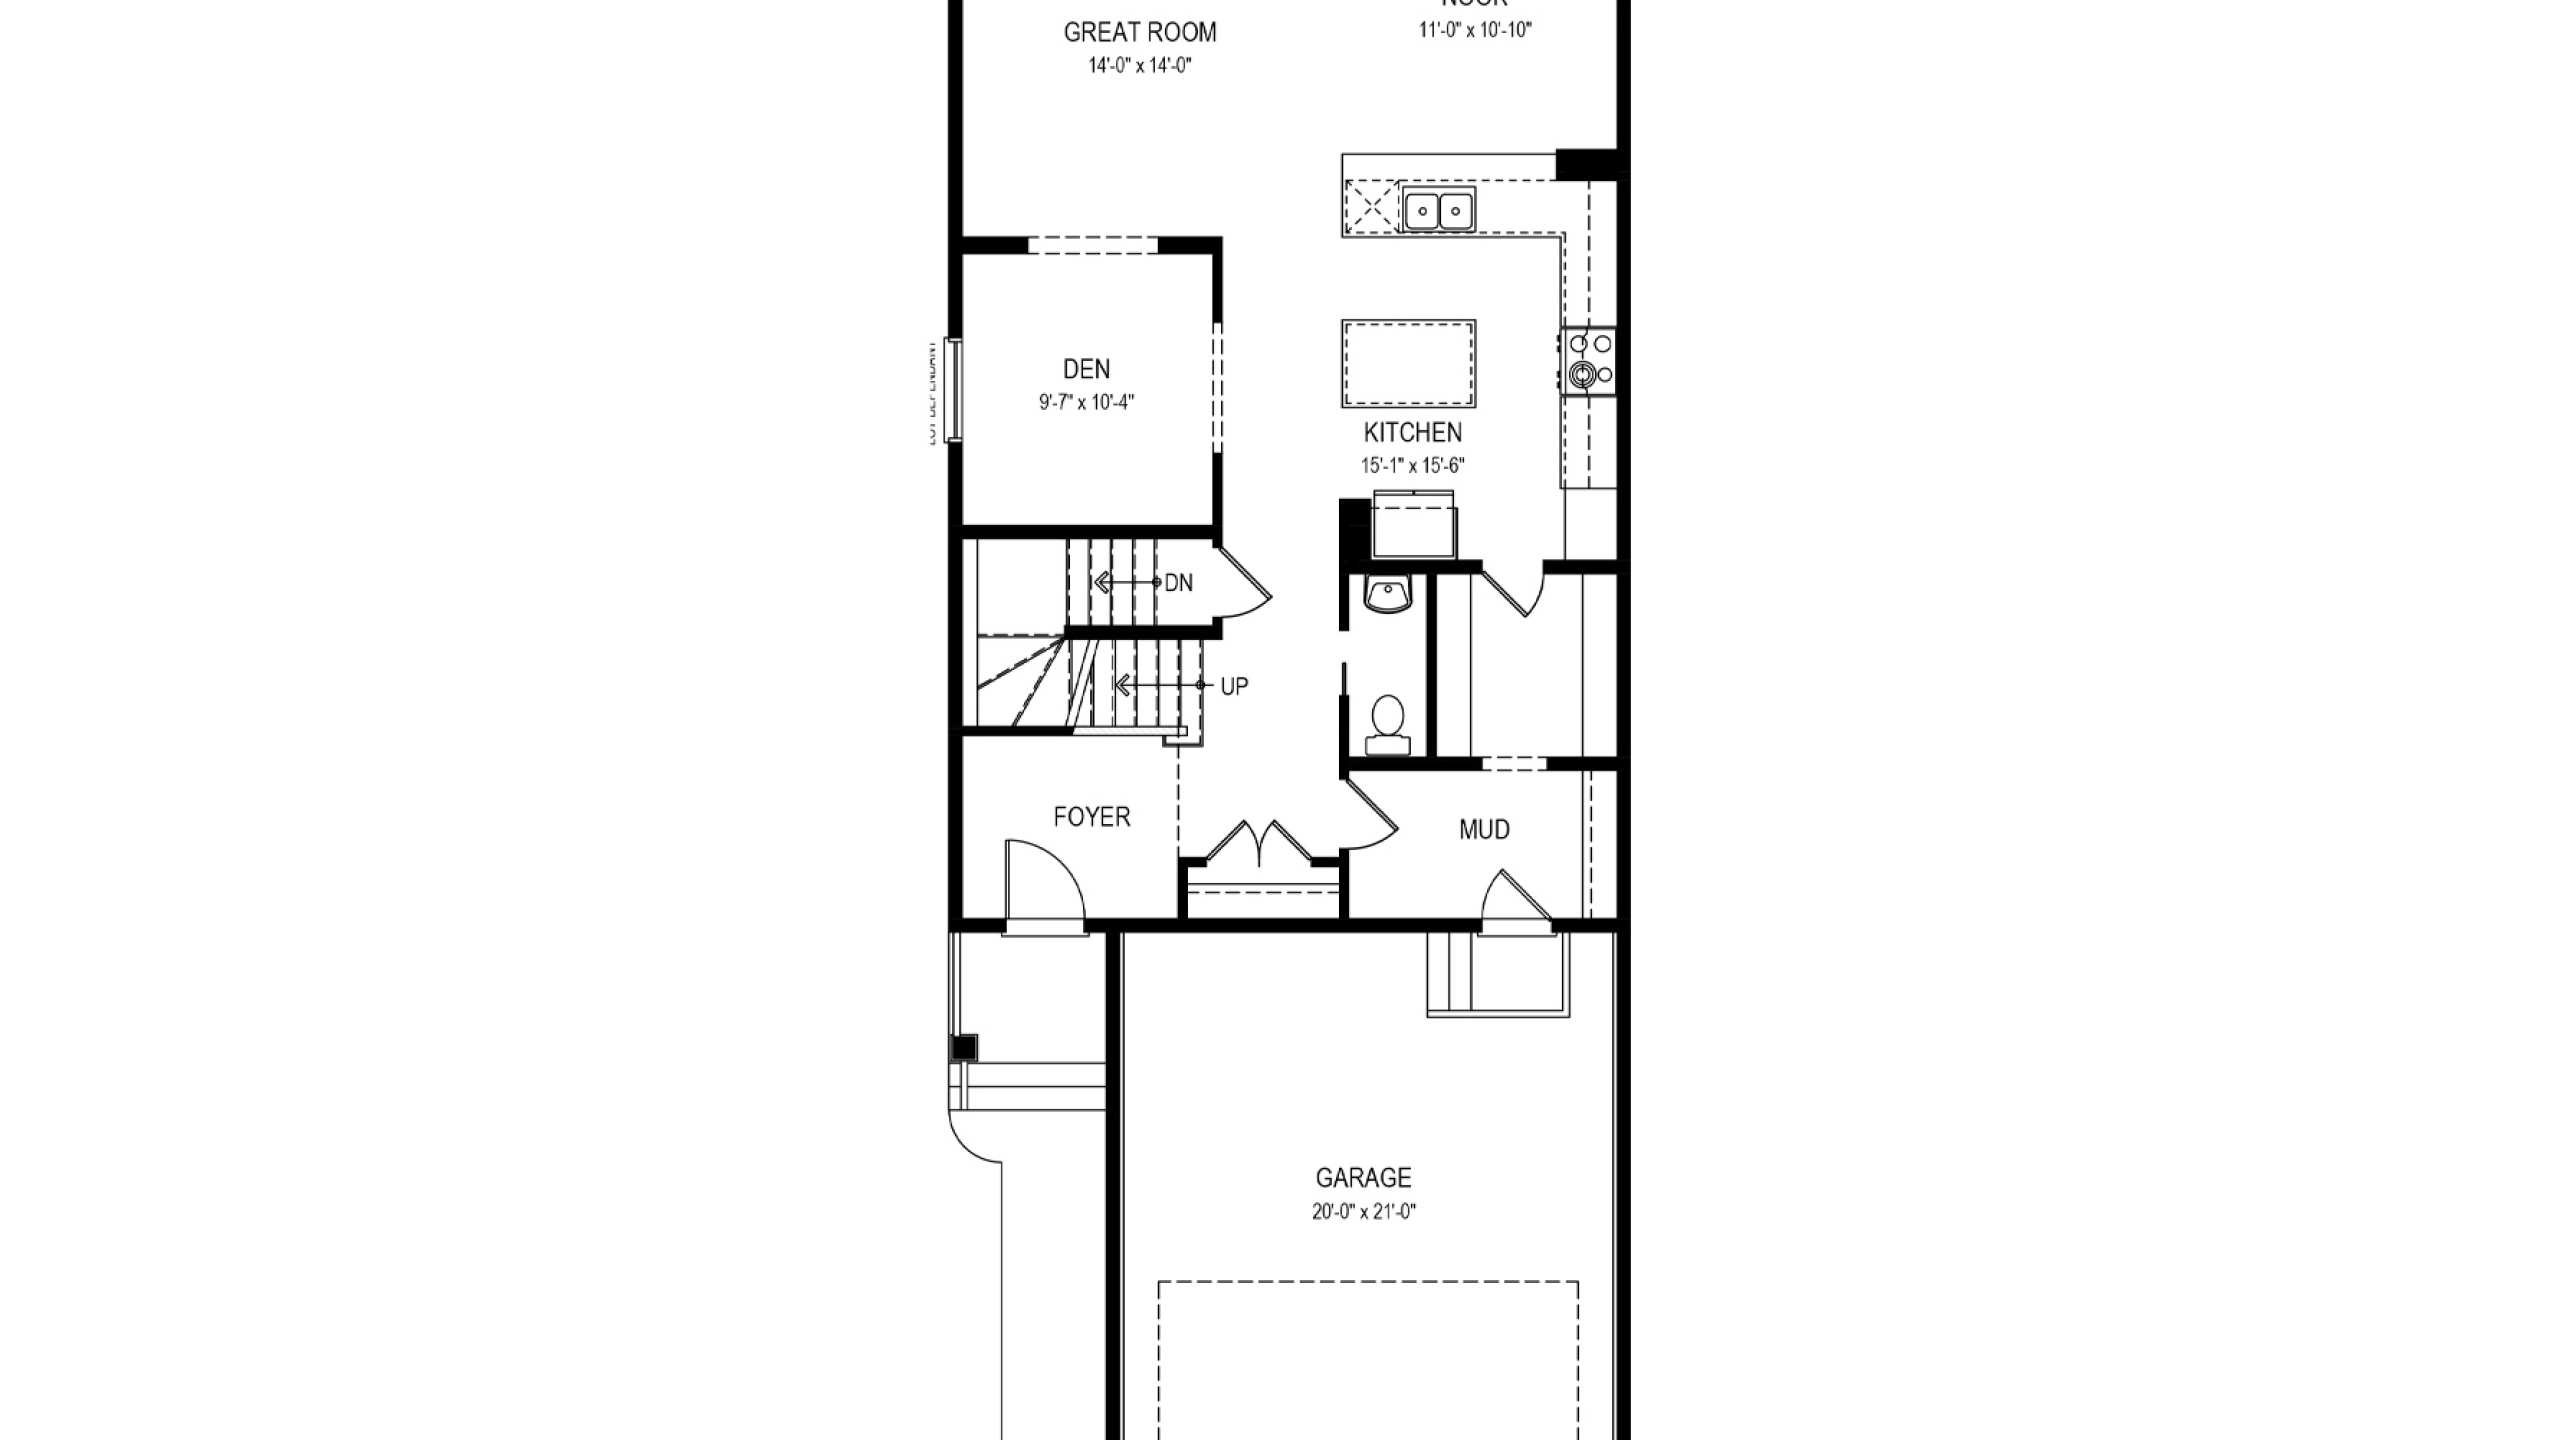


The Austyn-z II has a total living space of 2,375 sq.ft. with 3 bedrooms, 2.5 baths, a den and a cozy upper floor bonus room. The foyer of this home includes a closet and a privately located Half Bathroom and leads to the main floor living area. The Den with dual access, sits off the kitchen which includes a walk-through pantry to the mudroom and attached, double car garage. A great room and nook sit across the back of this home adorned with large windows and patio door access to the outdoors. Enjoy the open to below feature on the second floor overlooking the foyer, just outside the Primary Bedroom with walk-in closet and ensuite. The ensuite features an oval, free standing soaker tub, double sinks, and a water closet. Central to this upper floor is the bonus room, large laundry room and a loft area. The two additional bedrooms each include a walk-in closet. Create more living space by adding an optional side entry and/or developing the optional basement. If more bedroom space is needed, we also have a 4 bedroom option available.
Explore The Austyn-z II MF
Actual product may differ slightly from the images, floor plans and renderings shown.
More homes in the area
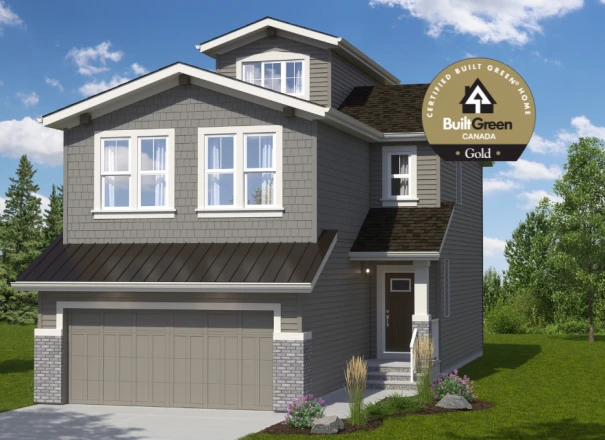
The Lariat-z II FF
Home Type: West Backing, 9 Foot Foundation, Optional Side Entry, Optional Raised Great Room Ceiling, Third Storey Loft with Balcony, Wet Bar
$759,900 GST Included $723,714 Pre-GST
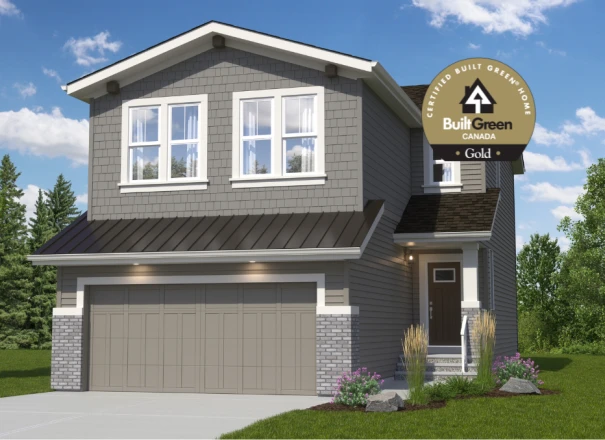
The Lariat-z II FF
Home Type: Sides onto Laneway and Greenspace, 9 Foot Foundation, Optional Side Entry, Raised Great Room Ceiling, Built Green Certified Gold
Sale Pending
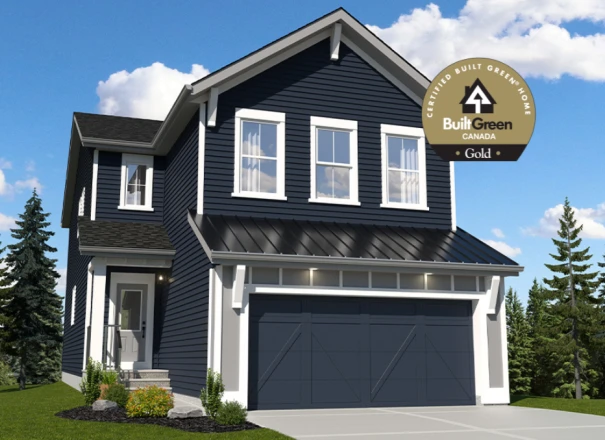
The Austyn-z II CF
Home Type: 9 Foot Foundation, Optional Side Entry, Tiled Ensuite Shower, Built-in Laundry Cabinets and Sink, Built Green Gold Certified
Sale Pending
Sales Consultants

About Sandi
Communities
Languages
- English